Welcome to 2821 TePee Avenue, where space, comfort, and some truly standout features come together! This beautifully maintained split-entry offers nearly 2,000 square feet of finished living space with 3 bedrooms, 2.5 bathrooms, multiple living areas, and a fantastic screened sunroom you’ll want to enjoy from morning to night.
Step inside to a bright, vaulted living room filled with natural light. The updated kitchen features granite countertops, stainless steel appliances, tile backsplash, generous cabinet space, and plenty of room for everyday meals and entertaining.
One of the highlights of this home is the screened sunroom overlooking the private, fully fenced backyard. Surrounded by mature shade trees, it’s the perfect spot for morning coffee, relaxing after work, entertaining friends, or simply enjoying the outdoors without worrying about the weather or bugs.
The finished lower level adds even more usable living space with a large second family room and cozy fireplace—perfect for movie nights, a game room, home office, playroom, or a comfortable place for everyone to spread out. With two fireplaces and multiple gathering spaces, this home offers the flexibility today’s buyers are looking for.
Outside, the spacious corner lot provides plenty of room for pets, gardening, entertaining, or summer barbecues while the fenced backyard offers privacy and convenience.
Located in Independence (just shy of the Blue Springs border) with easy access to shopping, restaurants, parks, schools, and major highways, this home combines the space you need with the features you’ll love. Nearly 2,000 finished square feet, an updated kitchen, two fireplaces, multiple living spaces, a gorgeous screened sunroom, and a fenced corner lot—there’s a lot to love here. Schedule your private showing and come see 2821 TePee Avenue for yourself!
Active
Price cut: $4.1K (8/12)
$324,900
2821 Tepee Ave, Independence, MO 64057
3beds
1,984sqft
Single Family Residence
Built in 1977
0.28 Acres Lot
$-- Zestimate®
$164/sqft
$-- HOA
What's special
Cozy fireplaceTwo fireplacesPrivate fully fenced backyardGranite countertopsFantastic screened sunroomBeautifully maintained split-entryUpdated kitchen
- 67 days |
- 382 |
- 28 |
Zillow last checked:
Listing updated:
Listed by:
Dianna Minor 816-564-8838,
Mother & Son Realty Group,
Connor Reeves 816-969-9166,
Mother & Son Realty Group
Source: Heartland MLS as distributed by MLS GRID,MLS#: 2624338
Facts & features
Interior
Bedrooms & bathrooms
- Bedrooms: 3
- Bathrooms: 3
- Full bathrooms: 2
- 1/2 bathrooms: 1
Primary bedroom
- Features: Ceiling Fan(s)
- Level: Upper
Bedroom 2
- Features: Carpet, Ceiling Fan(s)
- Level: Upper
Bedroom 3
- Features: Carpet, Ceiling Fan(s)
- Level: Upper
Primary bathroom
- Features: Ceramic Tiles, Shower Only
- Level: Upper
Bathroom 2
- Features: Shower Over Tub
- Level: Upper
Dining room
- Features: Ceiling Fan(s)
- Level: Upper
Great room
- Features: Ceiling Fan(s), Fireplace
- Level: First
Half bath
- Level: Lower
Kitchen
- Features: Area Rug(s), Ceiling Fan(s), Granite Counters
- Level: Upper
Laundry
- Level: Lower
Recreation room
- Features: Carpet, Ceiling Fan(s), Fireplace
- Level: Lower
Sun room
- Features: Ceiling Fan(s)
- Level: Upper
Heating
- Forced Air, Hot Water
Cooling
- Electric
Appliances
- Included: Built-In Oven
Features
- Ceiling Fan(s), Painted Cabinets, Vaulted Ceiling(s)
- Flooring: Carpet, Laminate
- Basement: Concrete,Finished,Interior Entry
- Number of fireplaces: 2
- Fireplace features: Great Room, Recreation Room, Wood Burning
Interior area
- Total structure area: 1,984
- Total interior livable area: 1,984 sqft
- Finished area above ground: 1,404
- Finished area below ground: 580
Property
Parking
- Total spaces: 2
- Parking features: Attached, Basement, Garage Faces Side
- Attached garage spaces: 2
Features
- Patio & porch: Deck
- Fencing: Metal,Wood
Lot
- Size: 0.28 Acres
- Features: City Lot, Corner Lot
Details
- Parcel number: 25810190100000000
Construction
Type & style
- Home type: SingleFamily
- Architectural style: Traditional
- Property subtype: Single Family Residence
Materials
- Frame
- Roof: Composition
Condition
- Year built: 1977
Utilities & green energy
- Sewer: Public Sewer
- Water: Public
Community & HOA
Community
- Subdivision: Castle Woods
HOA
- Has HOA: No
Location
- Region: Independence
Financial & listing details
- Price per square foot: $164/sqft
- Annual tax amount: $2,657
- Date on market: 6/18/2026
- Listing terms: Cash,Conventional,FHA,VA Loan
- Ownership: Other
Estimated market value
Not available
Estimated sales range
Not available
Not available
Price history
| Date | Event | Price |
|---|---|---|
| 8/12/2026 | Price change | $324,900-1.2%$164/sqft |
Source:  Heartland MLS as distributed by MLS GRID #2624338 Report a problem Heartland MLS as distributed by MLS GRID #2624338 Report a problem | ||
| 6/18/2026 | Listed for sale | $329,000$166/sqft |
Source: Heartland MLS as distributed by MLS GRID #2624338 Report a problem | ||
| 3/14/2017 | Sold | -- |
Source: Heartland MLS as distributed by MLS GRID #2027381 Report a problem | ||
Public tax history
Tax history is unavailable.
Monthly payment
Est. payment
Payment breakdown
Explore the cost of this home by adjusting the details. Changes won't be saved.Climate risks
Neighborhood: Blackburn
Nearby schools
GreatSchools rating
- 7/10Bridger Middle SchoolGrades: 6Distance: 1.1 mi
- 4/10Truman High SchoolGrades: 9-12Distance: 3.1 mi
- 7/10Blackburn Elementary SchoolGrades: PK-5Distance: 1.1 mi
Schools provided by the listing agent
- Elementary: Blackburn
- Middle: Bingham
- High: Truman
Source: Heartland MLS as distributed by MLS GRID. This data may not be complete. We recommend contacting the local school district to confirm school assignments for this home.
- $291,2003 bd3 ba1.9k sqft2821 S Tepee Ave, Independence, MO 64057Off Market

- $--2 bd1 ba-- sqft2825 Tepee Ave #2825ATEPEE, Independence, MO 64057Off Market
- $375,000-- bd3 ba-- sqft2825 Tepee Ave, Independence, MO 64057For Sale

- $750,000-- bd6 ba-- sqft2825 & 2829 Tepee Ave, Independence, MO 64057For Sale
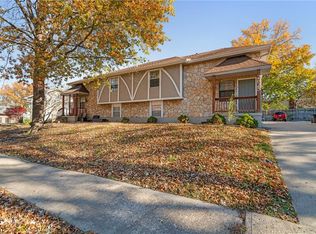
- $--2 bd1 ba-- sqft2825 Tepee Ave APT A, Independence, MO 64057Off Market
- $--2 bd1 ba-- sqft2825 Tepee Ave APT C, Independence, MO 64057Off Market
- $--3 bd1 ba-- sqft2825 Tepee Ave APT B, Independence, MO 64057Off Market
- $254,0002 bd1 ba1.8k sqft2825 S Tepee Ave, Independence, MO 64057Off Market
A local agent can set up tours, give advice and negotiate with sellers.
A local lender can help you make sure your offer is ready when you are.
Similar homes
- $350,0003 bd3 ba2k sqft3212 S Bryn Mawr Dr, Independence, MO 64057For Sale
 MLS ID #2628224, Laeth Hamil, RE/MAX Innovations. Heartland MLS as distributed by MLS GRID
 - $325,0003 bd3 ba2.1k sqft19432 N 11th Ter, Independence, MO 64056For Sale
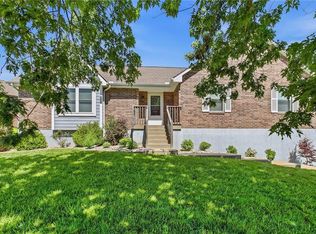 MLS ID #2636677, Hendrix Group, Real Broker, LLC. Heartland MLS as distributed by MLS GRID
 - $335,0003 bd3 ba2k sqft3916 Queen Ridge Dr, Independence, MO 64055For Sale
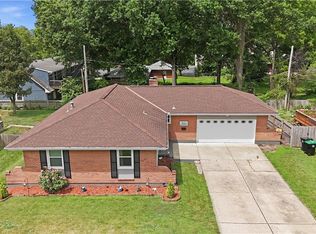 MLS ID #2627130, Tami Lewis, Real Broker, LLC. Heartland MLS as distributed by MLS GRID
 - $310,0003 bd2 ba2.1k sqft17907 E Redwood Dr, Independence, MO 64056For Sale
 MLS ID #2634785, Stephanie Toliver, Keller Williams Southland. Heartland MLS as distributed by MLS GRID
 - $305,0003 bd2 ba1.8k sqft817 S Alexander Rd, Independence, MO 64056For SaleMLS ID #2627152, Pamela Campbell, RE/MAX Premier Properties. Heartland MLS as distributed by MLS GRID
- $300,0003 bd2 ba1.3k sqft19624 E 7th Street Ct N, Independence, MO 64056For SaleMLS ID #2633301, Shelby Smith, Juncture. Heartland MLS as distributed by MLS GRID
- $319,9003 bd3 ba1.7k sqft2407 NW 5th St, Blue Springs, MO 64014For SaleMLS ID #2629055, Susan Hazelrigg, Cynda Sells Realty Group L L C. Heartland MLS as distributed by MLS GRID
- $315,0004 bd2 ba1.9k sqft2121 NW Hidden Pointe Ct, Blue Springs, MO 64015For SaleMLS ID #2635341, Kristi White, RE/MAX Heritage. Heartland MLS as distributed by MLS GRID
- $218,5003 bd3 ba1.8k sqft9723 E 13th St S, Independence, MO 64052For SaleMLS ID #2638302, Paul Valverde, Realty ONE Group Esteem. Heartland MLS as distributed by MLS GRID
- $322,9003 bd3 ba2.5k sqft4644 Blue Ridge Blvd, Kansas City, MO 64133For SaleMLS ID #2632207, Jonna Jeffries, Realty Professionals Heartland. Heartland MLS as distributed by MLS GRID
- $299,0003 bd3 ba2.1k sqft12720 E Silver Ln, Sugar Creek, MO 64050For SaleMLS ID #2630248, Mahnia Nematollahi Mahani, Platinum Realty LLC. Heartland MLS as distributed by MLS GRID
- $405,0004 bd4 ba2.5k sqft700 S Alexander Rd, Independence, MO 64056For SaleMLS ID #2625385, Carla Cole, RE/MAX Elite, REALTORS. Heartland MLS as distributed by MLS GRID
- $375,0004 bd3 ba2.4k sqft21417 E 50th Terrace Ct S, Blue Springs, MO 64015For SaleMLS ID #2633384, Kassie Cundiff, Realty ONE Group Esteem. Heartland MLS as distributed by MLS GRID
- $309,9004 bd3 ba2.5k sqft6316 Hedges Ave, Raytown, MO 64133For SaleMLS ID #2626390, Michael Stipetich, RE/MAX State Line. Heartland MLS as distributed by MLS GRID
- $294,0003 bd2 ba2.3k sqft1008 SW 19th Street Ter, Blue Springs, MO 64015For SaleMLS ID #2630271, Lauren Hogan, ReeceNichols - Lees Summit. Heartland MLS as distributed by MLS GRID
- $285,0003 bd3 ba1.7k sqft11219 Evans St, Sugar Creek, MO 64054For SaleMLS ID #2632453, Richey Real Estate Group, Real Broker, LLC-MO. Heartland MLS as distributed by MLS GRID
- $350,0003 bd3 ba2k sqft813 SW Foxtail Dr, Grain Valley, MO 64029For SaleMLS ID #2633978, Gary Derks, ReeceNichols- Leawood Town Center. Heartland MLS as distributed by MLS GRID
- $465,0004 bd3 ba2k sqft2219 N Whitney Rd, Independence, MO 64058For SaleMLS ID #2633592, Aerianna Pazienza, 1st Class Real Estate KC. Heartland MLS as distributed by MLS GRID
- $180,0003 bd2 ba1.8k sqft1708 S Pearl St, Independence, MO 64055For SaleMLS ID #2635537, Cristin Walters, ReeceNichols - Lees Summit. Heartland MLS as distributed by MLS GRID
- $359,0003 bd3 ba1.9k sqft1101 NW 72nd St, Kansas City, MO 64118For SaleMLS ID #2635774, Explore Home Group, Keller Williams KC North. Heartland MLS as distributed by MLS GRID
