Virtually Staged. Welcome home to 2821 Touraine Ave — a beautifully updated 3-bedroom, 2-bath block home in the highly sought-after Conway neighborhood with no HOA. A BRAND-NEW ROOF will be installed with an accepted offer! This well-maintained single-family residence sits on an oversized lot with mature landscaping, offering generous outdoor space perfect for entertaining, gardening, or simply unwinding beneath the shade of established trees. Inside, you’re greeted by a bright, open-concept layout that flows effortlessly from room to room. The heart of the home features stunning stone countertops, a large kitchen island, and modern stainless-steel appliances, creating the perfect space for both everyday living and entertaining. The spacious primary suite boasts an impressively large bathroom, while one of the secondary bedrooms includes a built-in study nook—ideal for a home office, homework station, or cozy reading retreat. Located within the highly desirable Conway Elementary, Conway Middle, and Boone High School districts, this home is just minutes from downtown Orlando, Lake Eola, shopping, dining, major highways, Orlando International Airport, and world-class attractions. Enjoy the charm of tree-lined streets in Condel Gardens while maintaining convenient access to everything Central Florida has to offer. This is a rare opportunity to own a move-in-ready home in one of Orlando’s most established and convenient neighborhoods. Don’t miss your chance—schedule your private showing today!
Sold for $388,000
Zestimate®
$388,000
2821 Touraine Ave, Orlando, FL 32812
3beds
1,761sqft
Single Family Residence
Built in 1957
9,969 Square Feet Lot
$388,000 Zestimate®
$220/sqft
$2,754 Estimated rent
Home value
$388,000
$357,000 - $419,000
$2,754/mo
Zestimate® history
Owner options
List your home for rent
$2,754/mo
Rent Zestimate®
Find your next renter with Zillow Rental Manager. Plus, with online applications, you can quickly screen prospective tenants – for free.
$2,754/mo
Rent Zestimate®
Refinance and save
$2,811/mo
Est. payment
Refinancing to a lower rate could help reduce your monthly payments and save thousands over the life of the loan.
$2,811/mo
Est. payment
Explore your selling options
Work with a Zillow partner agent
Leverage their expertise and Zillow's premium Showcase listings to get your home seen by more buyers.
Get startedList with your own agent
Get your home in front of millions of buyers by listing it on Zillow.
Learn how to do itSell it yourself
Take full control of how buyers see your home on Zillow by listing For Sale by Owner (FSBO).
List your homeWhat's special
Impressively large bathroomStunning stone countertopsSpacious primary suiteOversized lotModern stainless steel appliancesMature landscapingLarge kitchen island
Zillow last checked:
Listing updated:
Listed by:
Laura Victory 407-694-4625,
LPT REALTY, LLC 877-366-2213
Bought with:
Gonzalo Lopez, 3436423
ODRY VARGAS REALTY GROUP
Source: Stellar MLS,MLS#: O6407890 Originating MLS: Orlando Regional
Originating MLS: Orlando Regional
Facts & features
Interior
Bedrooms & bathrooms
- Bedrooms: 3
- Bathrooms: 2
- Full bathrooms: 2
Rooms
- Room types: Utility Room
Primary bedroom
- Features: Built-in Closet
- Level: First
- Area: 168 Square Feet
- Dimensions: 14x12
Dining room
- Level: First
- Area: 156 Square Feet
- Dimensions: 12x13
Kitchen
- Level: First
- Area: 247 Square Feet
- Dimensions: 13x19
Living room
- Level: First
- Area: 264 Square Feet
- Dimensions: 22x12
Heating
- Central
Cooling
- Central Air
Appliances
- Included: Cooktop, Dishwasher, Disposal, Dryer, Electric Water Heater, Ice Maker, Range, Refrigerator, Washer
- Laundry: Inside, Laundry Closet
Features
- Ceiling Fan(s), Eating Space In Kitchen, Living Room/Dining Room Combo, Stone Counters
- Flooring: Luxury Vinyl, Tile
- Windows: Skylight(s)
- Has fireplace: No
Interior area
- Total structure area: 2,190
- Total interior livable area: 1,761 sqft
Property
Parking
- Total spaces: 1
- Parking features: Garage - Attached
- Attached garage spaces: 1
Features
- Levels: One
- Stories: 1
- Patio & porch: Front Porch, Rear Porch
- Exterior features: Fire Pit
- Fencing: Chain Link,Wood
Lot
- Size: 9,969 Square Feet
- Residential vegetation: Mature Landscaping, Oak Trees
Details
- Parcel number: 052330162403060
- Zoning: R-1
- Special conditions: None
Construction
Type & style
- Home type: SingleFamily
- Architectural style: Mid-Century Modern
- Property subtype: Single Family Residence
Materials
- Block
- Foundation: Slab
- Roof: Other
Condition
- New construction: No
- Year built: 1957
Utilities & green energy
- Sewer: Septic Tank
- Water: None
- Utilities for property: Cable Available, Public
Community & HOA
Community
- Pet fee: $0 monthly
- Subdivision: CONDEL GARDENS
HOA
- Has HOA: No
Location
- Region: Orlando
Financial & listing details
- Price per square foot: $220/sqft
- Tax assessed value: $284,782
- Annual tax amount: $2,981
- Date on market: 5/14/2026
- Cumulative days on market: 31 days
- Listing terms: Cash,Conventional,FHA,VA Loan
- Ownership: Fee Simple
- Total actual rent: 0
- Road surface type: Paved
Price history
| Date | Event | Price |
|---|---|---|
| 7/9/2026 | Sold | $388,000+0.5%$220/sqft |
Source:  Stellar MLS #O6407890 Report a problem Stellar MLS #O6407890 Report a problem | ||
| 6/18/2026 | Pending sale | $385,900$219/sqft |
Source: Stellar MLS #O6407890 Report a problem | ||
| 6/5/2026 | Listed for sale | $385,900$219/sqft |
Source: Stellar MLS #O6407890 Report a problem | ||
| 6/2/2026 | Pending sale | $385,900$219/sqft |
Source: Stellar MLS #O6407890 Report a problem | ||
| 5/29/2026 | Price change | $385,900-1%$219/sqft |
Source: Stellar MLS #O6407890 Report a problem | ||
| 5/14/2026 | Listed for sale | $389,900+117.9%$221/sqft |
Source: Stellar MLS #O6407890 Report a problem | ||
| 3/24/2021 | Listing removed | -- |
Source: Owner Report a problem | ||
| 12/31/2014 | Sold | $178,950+0.6%$102/sqft |
Source: Stellar MLS #O5331160 Report a problem | ||
| 11/22/2014 | Listed for sale | $177,950+187%$101/sqft |
Source: Owner Report a problem | ||
| 10/30/2014 | Sold | $62,000-5.5%$35/sqft |
Source: Public Record Report a problem | ||
| 2/25/2014 | Sold | $65,600-18%$37/sqft |
Source: Public Record Report a problem | ||
| 2/21/2013 | Listing removed | $80,000$45/sqft |
Source: Keller Williams Classic Realty #O5144393 Report a problem | ||
| 2/20/2013 | Listed for sale | $80,000$45/sqft |
Source: Keller Williams Classic Realty #O5144393 Report a problem | ||
| 12/15/2011 | Listing removed | $80,000$45/sqft |
Source: CENTURY 21 Carioti #o5020771 Report a problem | ||
| 12/19/2010 | Listed for sale | $80,000+12.7%$45/sqft |
Source: CENTURY 21 Carioti #o5020771 Report a problem | ||
| 11/3/1994 | Sold | $71,000$40/sqft |
Source: Public Record Report a problem | ||
Public tax history
| Year | Property taxes | Tax assessment |
|---|---|---|
| 2024 | $2,799 +7.4% | $195,194 +3% |
| 2023 | $2,607 +4.3% | $189,509 +3% |
| 2022 | $2,501 +2% | $183,989 +3% |
| 2021 | $2,453 +1% | $178,630 +1.4% |
| 2020 | $2,428 +1.7% | $176,164 +2.3% |
| 2019 | $2,388 +1% | $172,203 +1.9% |
| 2018 | $2,365 | $168,992 -1.3% |
| 2017 | $2,365 +1.8% | $171,167 +2% |
| 2016 | $2,324 +1.2% | $167,783 +4.2% |
| 2015 | $2,296 +6.9% | $160,985 +45.3% |
| 2014 | $2,148 +11.3% | $110,764 +14.7% |
| 2013 | $1,930 +112% | $96,567 -5.3% |
| 2012 | $910 +3% | $101,975 -16.7% |
| 2011 | $883 +4.5% | $122,437 -7.8% |
| 2010 | $845 | $132,791 -13.4% |
| 2009 | -- | $153,322 -12.1% |
| 2008 | $787 -11.3% | $174,329 +13.1% |
| 2007 | $887 -4.1% | $154,138 +14.3% |
| 2006 | $924 +2.9% | $134,806 +29.2% |
| 2005 | $898 +5.7% | $104,340 +9.9% |
| 2004 | $850 +1.3% | $94,911 +1.6% |
| 2003 | $839 +3.4% | $93,409 +23.5% |
| 2002 | $812 -0.2% | $75,652 +6.6% |
| 2001 | $813 +2.6% | $70,990 +9% |
| 2000 | $793 | $65,122 |
Find assessor info on the county website
Neighborhood: 32812
Nearby homes
- $395,9004 bd3 ba1.6k sqft2903 Touraine Ave, Orlando, FL 32812Off Market
- $--1 bd1 ba-- sqft2817 Touraine Ave #B, Orlando, FL 32812Off Market
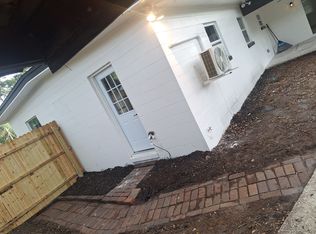
- $2,7503 bd1 ba1.6k sqft2817 Touraine Ave, Orlando, FL 32812For Rent

- $376,2003 bd2 ba1.3k sqft2900 Harriet Dr, Orlando, FL 32812Off Market
- $339,9003 bd1 ba1.1k sqft2906 Harriet Dr, Orlando, FL 32812Off Market
- $402,2003 bd2 ba1.6k sqft2907 Touraine Ave, Orlando, FL 32812Off Market
- $288,6002 bd1 ba919 sqft2813 Touraine Ave, Orlando, FL 32812Off Market
- $360,1003 bd2 ba1.1k sqft2834 Harriet Dr, Orlando, FL 32812Off Market
Nearby schools
GreatSchools rating
- 5/10Conway Elementary SchoolGrades: PK-5Distance: 0.4 mi
- 4/10Conway Middle SchoolGrades: 6-8Distance: 0.8 mi
- 6/10William R Boone High SchoolGrades: 9-12Distance: 1.9 mi
Schools provided by the listing agent
- Elementary: Conway Elem
- Middle: Conway Middle
- High: Boone High
Source: Stellar MLS. This data may not be complete. We recommend contacting the local school district to confirm school assignments for this home.
Get a cash offer in 3 minutes
Find out how much your home could sell for in as little as 3 minutes with a no-obligation cash offer.
Estimated market value
$388,000
Get a cash offer in 3 minutes
Find out how much your home could sell for in as little as 3 minutes with a no-obligation cash offer.
Estimated market value
$388,000
- Florida
- Orange County
- Orlando
- 32812
- 2821 Touraine Ave
Nearby cities
Nearby neighborhoods
Nearby zip codes
Other Orlando Topics
