PERFECT LOCATION! Absolutely beautiful 4-bed, 3-bath home that feeds into the coveted Lily B Clayton Elementary and is right down the street from the TCU campus. Less than 15-minute walking distance or just a 5-minute bike ride to campus means no need to find on-campus parking. Only 10 minutes to the Magnolia & South Main restaurants & entertainment areas, and under 15 minutes to get to downtown Fort Worth! This gorgeous home has the perfect open floorplan with large windows that fill the home with light! Set up with split bedrooms that work well for a mother-in-law suite in the front of the house with an oversized primary suite in the back of the house. The open living space has huge glass patio doors that welcome you out to an enormous, covered patio! Perfect for entertaining or grilling out while watching kids or pets play in the yard. This home is really perfect for anyone! Great for large families, but also a great spot for TCU students who want a short commute. Come take a look!
Sold
Price Unknown
2821 Townsend Dr, Fort Worth, TX 76110
4beds
2,297sqft
Single Family Residence
Built in 2018
6,272 Square Feet Lot
$578,400 Zestimate®
$--/sqft
$3,981 Estimated rent
Home value
$578,400
$549,000 - $607,000
$3,981/mo
Zestimate® history
Owner options
List your home for rent
$3,981/mo
Rent Zestimate®
Find your next renter with Zillow Rental Manager. Plus, with online applications, you can quickly screen prospective tenants – for free.
$3,981/mo
Rent Zestimate®
Refinance and save
Refinancing to a lower rate could help reduce your monthly payments and save thousands over the life of the loan.
Explore your selling options
Work with a Zillow partner agent
Leverage their expertise and Zillow's premium Showcase listings to get your home seen by more buyers.
Get startedList with your own agent
Get your home in front of millions of buyers by listing it on Zillow.
Learn how to do itSell it yourself
Take full control of how buyers see your home on Zillow by listing For Sale by Owner (FSBO).
List your homeWhat's special
Mother-in-law suiteOpen floorplanLarge windowsHuge glass patio doorsSplit bedroomsEnormous covered patioOversized primary suite
Zillow last checked:
Listing updated:
Listed by:
Jared Vidrine 0647683 817-668-0508,
InterHomes Realty 817-668-0508
Bought with:
Madison Hogue
Preservation Real Estate
Source: NTREIS,MLS#: 20718623
Facts & features
Interior
Bedrooms & bathrooms
- Bedrooms: 4
- Bathrooms: 3
- Full bathrooms: 3
Primary bedroom
- Features: Ceiling Fan(s), En Suite Bathroom, Walk-In Closet(s)
- Level: First
- Dimensions: 17 x 13
Bedroom
- Features: Ceiling Fan(s), Walk-In Closet(s)
- Level: First
- Dimensions: 12 x 12
Bedroom
- Features: Ceiling Fan(s), Walk-In Closet(s)
- Level: First
- Dimensions: 12 x 11
Bedroom
- Level: First
- Dimensions: 12 x 10
Primary bathroom
- Features: Built-in Features, Dual Sinks, En Suite Bathroom, Granite Counters
- Level: First
- Dimensions: 12 x 9
Dining room
- Level: First
- Dimensions: 18 x 11
Other
- Features: Built-in Features, Granite Counters
- Level: First
- Dimensions: 10 x 6
Other
- Features: Built-in Features, Granite Counters
- Level: First
- Dimensions: 7 x 6
Kitchen
- Features: Breakfast Bar, Built-in Features, Granite Counters, Kitchen Island
- Level: First
- Dimensions: 18 x 13
Laundry
- Level: First
- Dimensions: 7 x 6
Living room
- Features: Built-in Features, Ceiling Fan(s), Fireplace
- Level: First
- Dimensions: 18 x 16
Heating
- Central, Fireplace(s), Natural Gas
Cooling
- Central Air, Ceiling Fan(s), Electric
Appliances
- Included: Some Gas Appliances, Built-In Gas Range, Gas Cooktop, Disposal, Gas Oven, Gas Water Heater, Plumbed For Gas, Vented Exhaust Fan
- Laundry: Washer Hookup, Electric Dryer Hookup, Laundry in Utility Room
Features
- Built-in Features, Double Vanity, High Speed Internet, In-Law Floorplan, Kitchen Island, Open Floorplan, Cable TV, Walk-In Closet(s)
- Flooring: Ceramic Tile, Wood
- Has basement: No
- Number of fireplaces: 1
- Fireplace features: Gas, Living Room
Interior area
- Total interior livable area: 2,297 sqft
Property
Parking
- Total spaces: 2
- Parking features: Garage Faces Front, Garage, Garage Door Opener, Inside Entrance, Kitchen Level
- Attached garage spaces: 2
Features
- Levels: One
- Stories: 1
- Patio & porch: Patio, Side Porch, Covered
- Exterior features: Private Yard, Rain Gutters
- Pool features: None
- Fencing: Wood
Lot
- Size: 6,272 Square Feet
- Features: Sprinkler System
Details
- Parcel number: 01024531
Construction
Type & style
- Home type: SingleFamily
- Architectural style: Traditional,Detached
- Property subtype: Single Family Residence
Materials
- Foundation: Slab
- Roof: Composition
Condition
- Year built: 2018
Utilities & green energy
- Sewer: Public Sewer
- Water: Public
- Utilities for property: Electricity Connected, Natural Gas Available, Sewer Available, Separate Meters, Water Available, Cable Available
Green energy
- Energy efficient items: Insulation
Community & HOA
Community
- Features: Curbs, Sidewalks
- Security: Smoke Detector(s)
- Subdivision: Frisco Heights Add
HOA
- Has HOA: No
Location
- Region: Fort Worth
Financial & listing details
- Tax assessed value: $510,320
- Annual tax amount: $9,925
- Date on market: 3/6/2025
- Listing terms: Cash,Conventional,FHA,VA Loan
- Exclusions: Maytag Dishwasher in kitchen (Will be replaced with a dishwasher prior to closing)
- Electric utility on property: Yes
Price history
| Date | Event | Price |
|---|---|---|
| 10/3/2024 | Listing removed | $4,500$2/sqft |
Source: Zillow Rentals Report a problem | ||
| 9/30/2024 | Sold | -- |
Source: NTREIS #20718623 Report a problem | ||
| 9/30/2024 | Listed for rent | $4,500$2/sqft |
Source: Zillow Rentals Report a problem | ||
| 10/24/2018 | Listing removed | $449,000$195/sqft |
Source: Congress Realty #13900388 Report a problem | ||
| 8/15/2018 | Price change | $449,000-2.2%$195/sqft |
Source: Congress Realty #13900388 Report a problem | ||
| 7/26/2018 | Price change | $459,000-1.7%$200/sqft |
Source: Congress Realty #13900388 Report a problem | ||
| 7/16/2018 | Listed for sale | $467,000$203/sqft |
Source: Owner Report a problem | ||
Public tax history
| Year | Property taxes | Tax assessment |
|---|---|---|
| 2025 | $11,171 +65.2% | $510,320 |
| 2024 | $6,764 -7.6% | $510,320 +16.3% |
| 2023 | $7,323 -22.1% | $438,611 -4.3% |
| 2022 | $9,402 +3.6% | $458,414 +14.8% |
| 2021 | $9,077 -3.6% | $399,240 -9.8% |
| 2020 | $9,417 +0.7% | $442,390 +6.1% |
| 2019 | $9,353 +375.9% | $416,806 +490.6% |
| 2017 | $1,965 +4.4% | $70,573 +6.2% |
| 2016 | $1,882 +11.8% | $66,446 +12.1% |
| 2015 | $1,683 | $59,300 |
| 2014 | $1,683 | $59,300 +1.7% |
| 2013 | -- | $58,300 +1.4% |
| 2012 | -- | $57,500 +17.8% |
| 2011 | -- | $48,800 +0.4% |
| 2010 | -- | $48,600 +3.6% |
| 2009 | -- | $46,900 +3.8% |
| 2008 | -- | $45,200 +6.9% |
| 2007 | -- | $42,300 +4.4% |
| 2006 | -- | $40,500 +43.1% |
| 2005 | -- | $28,300 |
| 2004 | -- | $28,300 +4% |
| 2003 | -- | $27,200 +1.9% |
| 2002 | -- | $26,700 +12.2% |
| 2001 | -- | $23,800 |
| 2000 | -- | $23,800 |
Find assessor info on the county website
Neighborhood: Paschal
Nearby homes
- $--4 bd4 ba2.6k sqft2817 Townsend Dr, Fort Worth, TX 76110Sold
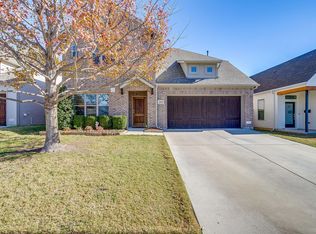
- $6,0005 bd5 ba2.6k sqft2825 Townsend Dr, Fort Worth, TX 76110For Rent

- $546,600-- bd-- ba2.8k sqftTownsend Dr, Fort Worth, TX 76110Off Market
- $199,3003 bd1 ba1k sqft2829 Townsend Dr, Fort Worth, TX 76110Off Market
- $--3 bd3 ba2k sqft2820 Gordon Ave, Fort Worth, TX 76110Sold
- $197,0003 bd1 ba1.5k sqft2833 Townsend Dr, Fort Worth, TX 76110Off Market
- $222,9003 bd2 ba1.6k sqft2809 Townsend Dr, Fort Worth, TX 76110Off Market
- $241,0774 bd2 ba1.1k sqft2824 Gordon Ave, Fort Worth, TX 76110Off Market
Nearby schools
GreatSchools rating
- 9/10Lily B Clayton Elementary SchoolGrades: PK-5Distance: 1.1 mi
- 6/10W.P. McLean 6th Grade CenterGrades: 6Distance: 1.3 mi
- 5/10Paschal High SchoolGrades: 9-12Distance: 0.3 mi
Schools provided by the listing agent
- Elementary: Clayton Li
- Middle: Mclean
- High: Paschal
- District: Fort Worth ISD
Source: NTREIS. This data may not be complete. We recommend contacting the local school district to confirm school assignments for this home.
Get a cash offer in 3 minutes
Find out how much your home could sell for in as little as 3 minutes with a no-obligation cash offer.
Estimated market value
$578,400
Get a cash offer in 3 minutes
Find out how much your home could sell for in as little as 3 minutes with a no-obligation cash offer.
Estimated market value
$578,400
- Texas
- Tarrant County
- Fort Worth
- 76110
- Paschal
- 2821 Townsend Dr
