Your new home awaits with this beautiful 3-bedroom, 2 full bath ranch situated on nearly an acre of peaceful property! Enjoy the ease of one-floor living with a spacious, functional layout designed for comfort and convenience. This well-maintained home offers bright living spaces, generous bedrooms, and room to relax both inside and out. Plenty of outdoor space for entertaining, gardening, pets, or simply enjoying the privacy and scenery with the new concrete patio. Like grapes? Wine? Jelly? You can see the fulfilled vineyards in the back of the lot. This home feels like you could get lost with all the space. Most closets have the California closets for extra organization. The addition also included the mudroom going out to the garage. The seller is leaving the ramp. The master bedroom could also double use as an additional living space if you only need 2 bedrooms. Master has sliding doors to patio and also French doors for privacy. The kitchen counters are Luster Rock counters. The 12x12 area in the basement would make great storage, flooring is concrete and it's over 6 ft high! The list goes on so don't hesitate to call today!
Closed
$299,900
2821 Trabar Dr, Wickliffe, OH 44092
3beds
2,148sqft
Single Family Residence
Built in 1956
0.93 Acres Lot
$300,000 Zestimate®
$140/sqft
$2,297 Estimated rent
Home value
$300,000
$285,000 - $315,000
$2,297/mo
Zestimate® history
Owner options
List your home for rent
$2,297/mo
Rent Zestimate®
Find your next renter with Zillow Rental Manager. Plus, with online applications, you can quickly screen prospective tenants – for free.
$2,297/mo
Rent Zestimate®
Refinance and save
$2,000/mo
Est. payment
Refinancing to a lower rate could help reduce your monthly payments and save thousands over the life of the loan.
$2,000/mo
Est. payment
Explore your selling options
Work with a Zillow partner agent
Leverage their expertise and Zillow's premium Showcase listings to get your home seen by more buyers.
Get startedList with your own agent
Get your home in front of millions of buyers by listing it on Zillow.
Learn how to do itSell it yourself
Take full control of how buyers see your home on Zillow by listing For Sale by Owner (FSBO).
List your homeWhat's special
Generous bedroomsWell-maintained homeBright living spacesOne-floor living
Zillow last checked:
Listing updated:
Listed by:
Rhonda Battig 440-669-7839 rbattig@sbcglobal.net,
Century 21 Homestar
Bought with:
Christopher A Avery, 2017000604
EXP Realty, LLC.
Source: MLS Now,MLS#: 5210613 Originating MLS: Akron Cleveland Association of REALTORS
Originating MLS: Akron Cleveland Association of REALTORSFacts & features
Interior
Bedrooms & bathrooms
- Bedrooms: 3
- Bathrooms: 2
- Full bathrooms: 2
- Main level bathrooms: 2
- Main level bedrooms: 3
Primary bedroom
- Description: Flooring: Carpet
- Features: Fireplace
- Level: First
- Dimensions: 20 x 15
Bedroom
- Description: Flooring: Carpet
- Level: First
- Dimensions: 12 x 12
Bedroom
- Description: Flooring: Carpet
- Level: First
- Dimensions: 12 x 9
Primary bathroom
- Description: Flooring: Ceramic Tile
- Level: First
- Dimensions: 6 x 4
Bathroom
- Description: Flooring: Ceramic Tile
- Level: First
- Dimensions: 9 x 6
Dining room
- Description: Flooring: Luxury Vinyl Tile
- Level: First
- Dimensions: 13 x 10
Eat in kitchen
- Description: Flooring: Luxury Vinyl Tile
- Level: First
- Dimensions: 17 x 10
Family room
- Description: Flooring: Carpet
- Features: Fireplace, Walk-In Closet(s)
- Level: First
- Dimensions: 18 x 12
Laundry
- Description: Flooring: Luxury Vinyl Tile
- Features: Built-in Features
- Level: First
- Dimensions: 11 x 9
Living room
- Description: Flooring: Carpet
- Features: Fireplace, Walk-In Closet(s)
- Level: First
- Dimensions: 18 x 12
Mud room
- Description: Flooring: Carpet
- Features: Bookcases, High Ceilings
- Level: First
- Dimensions: 18 x 8
Other
- Description: Flooring: Concrete
- Level: Basement
- Dimensions: 12 x 12
Heating
- Gas
Cooling
- Central Air
Appliances
- Included: Built-In Oven, Cooktop, Dryer, Dishwasher, Disposal, Microwave, Refrigerator
- Laundry: Electric Dryer Hookup, Main Level, Laundry Room
Features
- Eat-in Kitchen, Storage
- Windows: Bay Window(s), Window Treatments
- Basement: Crawl Space,None,Partial,Concrete,Unfinished
- Number of fireplaces: 2
- Fireplace features: Gas, Living Room, Primary Bedroom, Wood Burning
Interior area
- Total structure area: 2,148
- Total interior livable area: 2,148 sqft
- Finished area above ground: 2,148
Property
Parking
- Total spaces: 2
- Parking features: Attached, Concrete, Garage
- Attached garage spaces: 2
Accessibility
- Accessibility features: Accessible Approach with Ramp
Features
- Levels: One
- Stories: 1
- Patio & porch: Patio
- Fencing: None
- Has view: Yes
- View description: Neighborhood
Lot
- Size: 0.93 Acres
- Features: Back Yard, Front Yard, Few Trees
Details
- Additional structures: Shed(s)
- Parcel number: 31A008H000090
Construction
Type & style
- Home type: SingleFamily
- Architectural style: Ranch
- Property subtype: Single Family Residence
Materials
- Vinyl Siding
- Foundation: Block
- Roof: Asphalt,Fiberglass
Condition
- Year built: 1956
Utilities & green energy
- Sewer: Public Sewer
- Water: Public
Community & HOA
Community
- Features: Fitness Center, Laundry Facilities, Medical Service, Playground, Park
- Subdivision: Faye T Barber Allotment
HOA
- Has HOA: No
Location
- Region: Wickliffe
Financial & listing details
- Price per square foot: $140/sqft
- Tax assessed value: $289,500
- Annual tax amount: $5,288
- Date on market: 5/16/2026
- Cumulative days on market: 34 days
- Listing terms: Cash,Conventional,FHA,VA Loan
Price history
| Date | Event | Price |
|---|---|---|
| 6/24/2026 | Pending sale | $299,900$140/sqft |
Source:  MLS Now #5210613 Report a problem MLS Now #5210613 Report a problem | ||
| 6/19/2026 | Sold | $299,900$140/sqft |
Source: MLS Now #5210613 Report a problem | ||
| 5/16/2026 | Listed for sale | $299,900$140/sqft |
Source: MLS Now #5210613 Report a problem | ||
Public tax history
| Year | Property taxes | Tax assessment |
|---|---|---|
| 2025 | $5,288 -12.9% | $101,330 |
| 2024 | $6,071 +9% | $101,330 +26% |
| 2023 | $5,571 -0.8% | $80,430 |
| 2022 | $5,615 -0.4% | $80,430 |
| 2021 | $5,636 +16.5% | $80,430 +31.3% |
| 2020 | $4,836 +5.8% | $61,250 |
| 2019 | $4,573 +22.4% | $61,250 +9% |
| 2018 | $3,737 | $56,210 |
| 2017 | $3,737 +0.2% | $56,210 |
| 2016 | $3,729 +0.3% | $56,210 |
| 2015 | $3,717 +5.3% | $56,210 |
| 2014 | $3,529 0% | $56,210 |
| 2013 | $3,530 +1.1% | $56,210 |
| 2012 | $3,491 -5.5% | $56,210 -18% |
| 2011 | $3,696 +2% | $68,550 |
| 2010 | $3,624 +3.7% | $68,550 +0% |
| 2009 | $3,494 +3.3% | $68,548 -11% |
| 2008 | $3,383 +1% | $77,018 |
| 2007 | $3,350 -40.3% | $77,018 |
| 2006 | $5,609 -1.6% | $77,018 -0.4% |
| 2005 | $5,698 -0.6% | $77,309 |
| 2004 | $5,734 +3.3% | $77,309 |
| 2003 | $5,550 +28% | $77,309 +24.8% |
| 2002 | $4,337 -0.3% | $61,961 |
| 2001 | $4,348 -0.1% | $61,961 |
| 2000 | $4,352 +19.1% | $61,961 +20.8% |
| 1999 | $3,653 | $51,286 |
Find assessor info on the county website
Neighborhood: 44092
Nearby homes
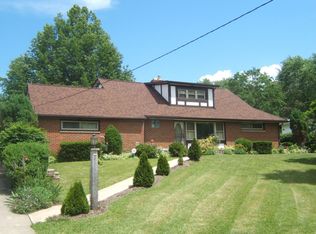
- $285,0004 bd2 ba1.8k sqft2827 Trabar Dr, Wickliffe, OH 44092Off Market
- $210,2003 bd1 ba1k sqft2815 Trabar Dr, Wickliffe, OH 44092Off Market
- $261,9003 bd1 ba1.4k sqft2822 Trabar Dr, Willoughby Hills, OH 44092Off Market
- $270,8003 bd2 ba1.6k sqft2833 Trabar Dr, Wickliffe, OH 44092Off Market

- $253,9003 bd1 ba1.6k sqft2809 Trabar Dr, Wickliffe, OH 44092Off Market
- $252,4003 bd1 ba1.5k sqft2816 Trabar Dr, Wickliffe, OH 44092Off Market
- $271,8003 bd1 ba1.7k sqft2830 Trabar Dr, Wickliffe, OH 44092Off Market
- $296,0003 bd2 ba1.8k sqft2803 Trabar Dr, Wickliffe, OH 44092Off Market
Nearby schools
GreatSchools rating
- 5/10Edison Elementary SchoolGrades: K-5Distance: 2.9 mi
- 6/10Willoughby Middle SchoolGrades: 6-8Distance: 3.7 mi
- 7/10South High SchoolGrades: 9-12Distance: 3.7 mi
Schools provided by the listing agent
- District: Willoughby-Eastlake - 4309
Source: MLS Now. This data may not be complete. We recommend contacting the local school district to confirm school assignments for this home.
Get a cash offer in 3 minutes
Find out how much your home could sell for in as little as 3 minutes with a no-obligation cash offer.
Estimated market value
$300,000
Get a cash offer in 3 minutes
Find out how much your home could sell for in as little as 3 minutes with a no-obligation cash offer.
Estimated market value
$300,000
- Ohio
- Lake County
- Willoughby Hills
- 44092
- 2821 Trabar Dr
Nearby cities
Nearby zip codes
Other Willoughby Hills Topics
- Apartments for Rent in 44092
- Houses for Sale in 44092
- Houses for Rent in 44092
- 44092 Real Estate
- Willoughby Hills Condos
- Houses for Sale in Willoughby Hills
- Newest Listings in Willoughby Hills
- Willoughby Hills Home Values
- Willoughby Hills Real Estate Agents
- Willoughby Hills Refinance
- Willoughby Hills Mortgage Rates
