Rare opportunity to lock in a low mortgage interest rate with an assumable VA loan at 5.75%. Step into comfort and easy living at this thoughtfully updated gem in Norfolk. Enjoy a modern kitchen with gas cooking, elegant bathroom finishes, and brand-new luxury vinyl plank flooring throughout the main level. The spacious layout features 3 bedrooms and 2.5 baths, including a primary bedroom with a large walk-in closet and a private ensuite bathroom. Outside, relax on the charming front porch or host summer gatherings on the back deck. Conveniently located just minutes from Downtown Norfolk, EVMS, and Virginia Beach's Town Center via easy highway access, this move-in-ready home blends style, comfort, and function! Don’t miss out—call today to schedule your private tour!
Sold
$305,000
2821 Victoria Ave, Norfolk, VA 23504
3beds
1,468sqft
Single Family Residence
Built in 1920
-- sqft lot
$309,300 Zestimate®
$208/sqft
$2,168 Estimated rent
Home value
$309,300
$291,000 - $328,000
$2,168/mo
Zestimate® history
Owner options
List your home for rent
$2,168/mo
Rent Zestimate®
Find your next renter with Zillow Rental Manager. Plus, with online applications, you can quickly screen prospective tenants – for free.
$2,168/mo
Rent Zestimate®
Refinance and save
$1,904/mo
Est. payment
Refinancing to a lower rate could help reduce your monthly payments and save thousands over the life of the loan.
$1,904/mo
Est. payment
Explore your selling options
Work with a Zillow partner agent
Leverage their expertise and Zillow's premium Showcase listings to get your home seen by more buyers.
Get startedList with your own agent
Get your home in front of millions of buyers by listing it on Zillow.
Learn how to do itSell it yourself
Take full control of how buyers see your home on Zillow by listing For Sale by Owner (FSBO).
List your homeWhat's special
Elegant bathroom finishesPrivate ensuite bathroomCharming front porchGas cookingBack deckModern kitchenSpacious layout
Zillow last checked:
Listing updated:
Listed by:
Daniel Stoll,
Real Broker LLC 757-520-0565
Bought with:
Christopher Bussard
Real Broker LLC
Source: REIN Inc.,MLS#: 10602291
Facts & features
Interior
Bedrooms & bathrooms
- Bedrooms: 3
- Bathrooms: 3
- Full bathrooms: 2
- 1/2 bathrooms: 1
Rooms
- Room types: Attic
Heating
- Electric, Forced Air, Heat Pump
Cooling
- Central Air, Heat Pump
Appliances
- Included: Dishwasher, Disposal, Dryer, Microwave, Gas Range, Refrigerator, Washer, Electric Water Heater
Features
- Walk-In Closet(s), Ceiling Fan(s), Entrance Foyer, Pantry
- Flooring: Laminate/LVP
- Windows: Window Treatments
- Basement: Crawl Space
- Attic: Scuttle
- Has fireplace: No
Interior area
- Total interior livable area: 1,468 sqft
Property
Parking
- Parking features: Driveway, On Street
- Has uncovered spaces: Yes
Features
- Stories: 2
- Patio & porch: Deck, Porch
- Pool features: None
- Fencing: Back Yard,Full,Wood,Fenced
- Waterfront features: Not Waterfront
Details
- Parcel number: 32581800
- Zoning: R-8
Construction
Type & style
- Home type: SingleFamily
- Architectural style: Colonial
- Property subtype: Single Family Residence
Materials
- Vinyl Siding
- Roof: Asphalt Shingle
Condition
- New construction: No
- Year built: 1920
Utilities & green energy
- Sewer: City/County
- Water: City/County
Community & HOA
Community
- Security: Security System
- Subdivision: Chesterfield Heights
HOA
- Has HOA: No
Location
- Region: Norfolk
Financial & listing details
- Price per square foot: $208/sqft
- Tax assessed value: $250,900
- Annual tax amount: $2,882
- Date on market: 9/17/2025
Price history
Price history is unavailable.
Public tax history
| Year | Property taxes | Tax assessment |
|---|---|---|
| 2025 | $3,086 +7.1% | $250,900 +7.1% |
| 2024 | $2,882 +5.8% | $234,300 +7.5% |
| 2023 | $2,725 +30% | $218,000 +30% |
| 2022 | $2,096 +8.3% | $167,700 +8.3% |
| 2021 | $1,936 +9.8% | $154,900 +9.8% |
| 2020 | $1,764 -1.9% | $141,100 -1.9% |
| 2019 | $1,798 +9.6% | $143,800 +9.6% |
| 2018 | $1,640 +22.4% | $131,200 +7.9% |
| 2017 | $1,340 | $121,600 -4.3% |
| 2016 | $1,340 -4.4% | $127,000 |
| 2015 | $1,401 | $127,000 |
| 2014 | $1,401 | $127,000 |
| 2013 | -- | $127,000 |
| 2012 | -- | $127,000 -4.9% |
| 2011 | -- | $133,500 -3.5% |
| 2010 | -- | $138,400 +3.1% |
| 2009 | -- | $134,200 |
| 2008 | -- | $134,200 +4.3% |
| 2007 | -- | $128,700 +17.2% |
| 2006 | -- | $109,800 +38.5% |
| 2005 | -- | $79,300 +20% |
| 2004 | -- | $66,100 +4.1% |
| 2003 | -- | $63,500 +8% |
| 2002 | -- | $58,800 +8.7% |
| 2001 | -- | $54,100 +47.7% |
| 2000 | -- | $36,620 |
Find assessor info on the county website
Neighborhood: Chesterfield Heights
Nearby homes
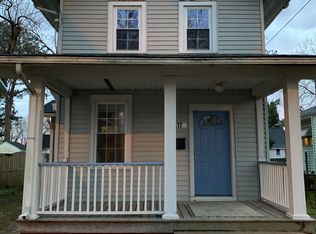
- $195,2002 bd1 ba1k sqft2817 Victoria Ave, Norfolk, VA 23504Off Market
- $224,6003 bd1 ba1k sqft2823 Victoria Ave, Norfolk, VA 23504Off Market
- $216,4002 bd1 ba955 sqft2815 Victoria Ave, Norfolk, VA 23504Off Market
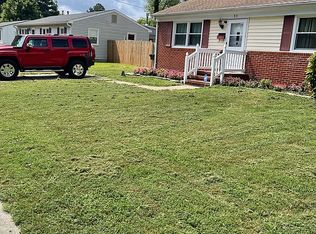
- $198,4008 bd2 ba1.4k sqft2825 Victoria Ave, Norfolk, VA 23504Off Market
- $387,0004 bd4 ba2.2k sqft2827 Victoria Ave, Norfolk, VA 23504Off Market
- $299,5006 bd1 ba2.7k sqft2811 Victoria Ave, Norfolk, VA 23504Off Market
- $210,7002 bd1 ba864 sqft2818 Victoria Ave, Norfolk, VA 23504Off Market
- $315,4004 bd2 ba1.7k sqft2822 Victoria Ave, Norfolk, VA 23504Off Market
Nearby schools
GreatSchools rating
- 1/10Chesterfield Academy ElementaryGrades: PK-5Distance: 0.2 mi
- 1/10Ruffner Middle SchoolGrades: 3-8Distance: 1.2 mi
- 2/10Lake Taylor High SchoolGrades: 9-12Distance: 3.6 mi
Schools provided by the listing agent
- Elementary: Chesterfield Academy
- Middle: Ruffner Middle
- High: Lake Taylor
Source: REIN Inc.. This data may not be complete. We recommend contacting the local school district to confirm school assignments for this home.


Get pre-qualified for a loan
At Zillow Home Loans, we can pre-qualify you in as little as 5 minutes with no impact to your credit score.An equal housing lender. NMLS #10287.
Sell for more on Zillow
Get a Zillow Showcase℠ listing at no additional cost and you could sell for .
$309,300
2% more
+$6,186
With Zillow Showcase(estimated)
$315,486
- Virginia
- Norfolk City
- Norfolk
- 23504
- Chesterfield Heights
- 2821 Victoria Ave
Nearby cities
Nearby neighborhoods
Nearby zip codes
Other Norfolk Topics
