Jumbo 3-Unit Building with Modern Finishes, Secure Parking & Great Convenient Location. Buy to live and get help with the mortgage payments from renting the units. Or purely for investment . Welcome to this impressive newly constructed jumbo 3-unit building featuring spacious floor plans, quality finishes, and exceptional convenience. Each apartment offers a huge open-concept living room and kitchen combination, creating a bright and inviting space ideal for everyday living and entertaining. The semi-custom kitchens are beautifully appointed with 42-inch cabinets, quartz countertops,( Third floor has granite counter top in the kitchen) and stainless-steel appliances, combining style, functionality, and plenty of storage. The first-floor apartment features durable and elegant porcelain flooring, while the second- and third-floor apartments feature hardwood flooring throughout the living rooms and bedrooms.Nice inviting side entrance foyer with Oak Stairs. Each unit offers spacious bedrooms, with the primary bedroom providing a private ensuite bathroom and walk-in closet for added comfort and convenience. All porcelain tiled bathrooms with quartz counters . The building's exterior features a combination of classic brick and durable Hardie siding, complemented by a sturdy metal porch and attractive wrought-iron fencing for added privacy, security, and curb appeal. Enjoy the convenience of four dedicated parking spaces in the rear, providing secure off-street parking for residents and guests. The property is also ideally located just minutes from the train station, Excellent commute time if working downtown making commuting and access to surrounding areas easy and convenient. With its jumbo units, open-concept layouts, upgraded kitchens, spacious bedrooms, private primary suites, secure rear parking, and excellent transportation access, this beautifully maintained 3-unit building offers an exceptional combination of comfort, quality, and convenience. Owner of the LLC Licensed broker in ILL and related to the listing agent.
Active
$1,199,999
2821 W Walnut St, Chicago, IL 60612
9beds
--sqft
Multi Family
Built in 2026
-- sqft lot
$1,177,000 Zestimate®
$--/sqft
$-- HOA
What's special
Quality finishesSpacious bedroomsSemi-custom kitchensSpacious floor plansBright and inviting spaceQuartz countertopsSturdy metal porch
- 34 days
- 244
- 15
Zillow last checked:
Listing updated:
Listed by:
Neelam Dwivedi 708-655-4621,
RAJ Realty & Investment Co.
Source: MRED as distributed by MLS GRID,MLS#: 12752232
Facts & features
Interior
Bedrooms & bathrooms
- Bedrooms: 9
- Bathrooms: 6
- Full bathrooms: 6
Heating
- Natural Gas, Forced Air
Features
- Basement: None
Video & virtual tour
Property
Parking
- Total spaces: 4
- Parking features: Yes
Lot
- Size: 3,750 Square Feet
- Dimensions: 25x150
Details
- Parcel number: 16123160040000
- Special conditions: None
Construction
Type & style
- Home type: MultiFamily
- Property subtype: Multi Family
Materials
- Brick, Other
Condition
- New Construction
- New construction: Yes
- Year built: 2026
Utilities & green energy
- Sewer: Public Sewer, Storm Sewer
- Water: Lake Michigan
Community & HOA
Location
- Region: Chicago
Financial & listing details
- Date on market: 9/5/2026
- Ownership: Fee Simple
Estimated market value
$1,177,000
$1.12M - $1.24M
$2,956/mo
Price history
| Date | Event | Price |
|---|---|---|
| 9/5/2026 | Listed for sale | $1,199,999 |
Source:  MRED as distributed by MLS GRID #12752232 Report a problem MRED as distributed by MLS GRID #12752232 Report a problem | ||
Public tax history
Tax history is unavailable.
Monthly payment
Est. payment
Payment breakdown
Explore the cost of this home by adjusting the details. Changes won't be saved.Climate risks
Neighborhood: East Garfield Park
Nearby schools

Similar homes
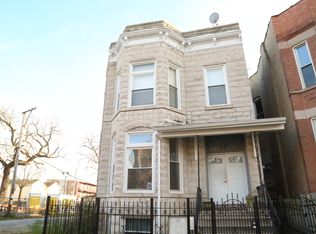
- $1,055,0006 bd4 ba-- sqft2333 W Ohio St, Chicago, IL 60612Active
 MLS ID #12756776, Sara Abbasi, Equity Market Realty Inc.. MRED as distributed by MLS GRID
 - $975,0009 bd6 ba-- sqft2447 W Polk St, Chicago, IL 60612Active
 MLS ID #12729805, Mariam Cooney, IIMaro Realty. MRED as distributed by MLS GRID

 - $875,0009 bd6 ba-- sqft3031 W Warren Blvd, Chicago, IL 60612Active
 MLS ID #12774243, Brittney Wilkinson, Realty of America, LLC. MRED as distributed by MLS GRID
 - $949,9009 bd6 ba-- sqft2711 W Polk St, Chicago, IL 60612Active
 MLS ID #12684933, Neelam Dwivedi, RAJ Realty & Investment Co.. MRED as distributed by MLS GRID
