Skip main navigation
Closed
  • $415,000

    2821 Waterfront Ave, Algonquin, IL 60102

    3beds
    2,901sqft
    Townhouse, Single Family Residence
    Built in 2002
    2,340 Square Feet Lot
    $434,500 Zestimate®
    $143/sqft
    $3,214 Estimated rent

    Home value

    $434,500

    $413,000 - $456,000

    $3,214/mo

    Zestimate® history
    Loading
    Loading...

    Owner options

    List your home for rent

    $3,214/mo

    Rent Zestimate®

    Find your next renter with Zillow Rental Manager. Plus, with online applications, you can quickly screen prospective tenants – for free.

    Learn more

    $3,214/mo

    Rent Zestimate®

    Refinance and save

    $3,276/mo

    Est. payment

    Refinancing to a lower rate could help reduce your monthly payments and save thousands over the life of the loan.

    See today's rates

    $3,276/mo

    Est. payment

    Explore your selling options

    Work with a Zillow partner agent

    Leverage their expertise and Zillow's premium Showcase listings to get your home seen by more buyers.

    Get started

    List with your own agent

    Get your home in front of millions of buyers by listing it on Zillow.

    Learn how to do it

    Sell it yourself

    Take full control of how buyers see your home on Zillow by listing For Sale by Owner (FSBO).

    List your home

    What's special

    Two-car garageFireplace with custom surroundPull-down shadePrimary bedroomPrimary bathroomMature treesNice eating area
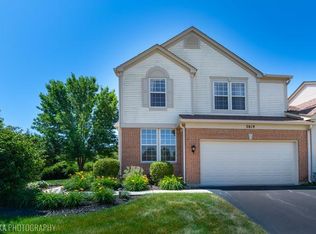
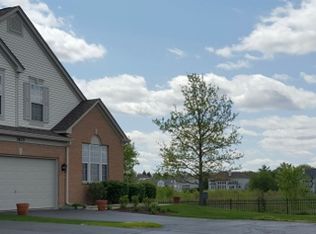
    Wow, this home has it all! There are so many upgrades it will be hard to list them all. The moment you walk in you will be see the crown molding throughout the home. Nice eating area off the kitchen that has all stainless-steel appliances and a double oven. Dining/Living room combo with vaulted ceiling, fireplace with custom surround, and upgraded lighting. Main level primary bedroom has California Closet built-in cabinetry. Primary bathroom has double sinks, walk in shower and soaker tub. Main level laundry room as well. Upstairs you have two bedrooms with hardwood floors, upgraded lighting, and a newly remodeled bathroom. The English basement is finished with a solid oak wet bar with a granite top, surround sound and plenty of room for entertaining. Full basement bathroom with marble tile and a spa shower. Lots of storage in the crawl space. Outside you have a deck, a paver patio that is unique to this unit. Mature trees to the back for a nice nature feel. You will be impressed with the outdoor lighting that comes on automatically each night. Furnace and A/C is 3 years old, water heater 2 years old, tinted glass throughout the house, new LED bulbs through the house, new window treatments on all the windows, including a pull-down shade for the back sliding door. The two-car garage has an epoxy floor, finished walls and surround sound. Gated community.

    Zillow last checked:

    Listing updated:

    Listing courtesy of:

    Jill Glaves 815-344-8900,

    ILrealty, Inc. Kurchina & Assoc.

    Bought with:

    Karen Goins

    RE/MAX Suburban, LLC.

    Source: MRED as distributed by MLS GRID,MLS#: 11822810MLS Logo

    Facts & features

    Interior

    Bedrooms & bathrooms
    • Bedrooms: 3
    • Bathrooms: 4
    • Full bathrooms: 3
    • 1/2 bathrooms: 1
    Primary bedroom
    • Features: Flooring (Carpet), Bathroom (Full, Double Sink, Tub & Separate Shwr)
    • Level: Main
    • Area: 195 Square Feet
    • Dimensions: 15X13
    Bedroom 2
    • Features: Flooring (Hardwood)
    • Level: Second
    • Area: 90 Square Feet
    • Dimensions: 10X9
    Bedroom 3
    • Features: Flooring (Hardwood)
    • Level: Second
    • Area: 130 Square Feet
    • Dimensions: 13X10
    Dining room
    • Level: Main
    • Dimensions: COMBO
    Eating area
    • Level: Main
    • Area: 81 Square Feet
    • Dimensions: 9X9
    Family room
    • Features: Flooring (Carpet)
    • Level: Basement
    • Area: 812 Square Feet
    • Dimensions: 28X29
    Kitchen
    • Features: Kitchen (Eating Area-Breakfast Bar, Eating Area-Table Space)
    • Level: Main
    • Area: 135 Square Feet
    • Dimensions: 9X15
    Laundry
    • Level: Main
    • Area: 42 Square Feet
    • Dimensions: 7X6
    Living room
    • Features: Flooring (Carpet)
    • Level: Main
    • Area: 350 Square Feet
    • Dimensions: 25X14
    Heating
    • Natural Gas, Forced Air
    Cooling
    • Central Air
    Appliances
    • Included: Double Oven, Microwave, Dishwasher, Refrigerator, Washer, Dryer, Disposal, Stainless Steel Appliance(s), Water Softener Owned, Humidifier
    • Laundry: Main Level, In Unit
    Features
    • Cathedral Ceiling(s), Wet Bar, 1st Floor Bedroom, 1st Floor Full Bath, Built-in Features, Walk-In Closet(s), Dining Combo
    • Windows: Drapes
    • Basement: Finished,Crawl Space,Egress Window,Storage Space,Partial,Daylight
    • Number of fireplaces: 1
    • Fireplace features: Gas Log, Living Room
    Interior area
    • Total structure area: 0
    • Total interior livable area: 2,901 sqft

    Property

    Parking
    • Total spaces: 2
    • Parking features: Asphalt, Garage Door Opener, On Site, Garage Owned, Attached, Garage
    • Attached garage spaces: 2
    • Has uncovered spaces: Yes
    Accessibility
    • Accessibility features: No Disability Access
    Features
    • Patio & porch: Deck, Patio
    Lot
    • Size: 2,340 sqft
    • Dimensions: 36X65
    Details
    • Parcel number: 1930377008
    • Special conditions: None
    • Other equipment: Water-Softener Owned, Ceiling Fan(s), Sump Pump

    Construction

    Type & style
    • Home type: Townhouse
    • Property subtype: Townhouse, Single Family Residence
    Materials
    • Vinyl Siding, Brick
    • Foundation: Concrete Perimeter
    • Roof: Asphalt
    Condition
    • New construction: No
    • Year built: 2002

    Utilities & green energy

    • Sewer: Public Sewer
    • Water: Public

    Community & neighborhood

    Security
    • Security features: Carbon Monoxide Detector(s)
    Location
    • Region: Algonquin
    • Subdivision: Villas At Creekside

    HOA & financial

    HOA
    • Has HOA: Yes
    • HOA fee: $245 monthly
    • Services included: Insurance, Exterior Maintenance, Lawn Care, Snow Removal

    Other

    Other facts
    • Listing terms: Cash
    • Ownership: Fee Simple w/ HO Assn.

    Price history

    DateEventPrice
    10/23/2023Sold$415,000-5.7%$143/sqft
    Source: MRED as distributed by MLS GRID #11822810 Report a problem
    10/5/2023Pending sale$439,900$152/sqft
    Source: MRED as distributed by MLS GRID #11822810 Report a problem
    10/5/2023Listing removed--
    Source: Zillow Rentals Report a problem
    9/30/2023Listed for rent$3,225-1.5%$1/sqft
    Source: Zillow Rentals Report a problem
    9/29/2023Listed for sale$439,900$152/sqft
    Source: MRED as distributed by MLS GRID #11822810 Report a problem
    9/21/2023Contingent$439,900$152/sqft
    Source: MRED as distributed by MLS GRID #11822810 Report a problem
    9/20/2023Listing removed--
    Source: Zillow Rentals Report a problem
    9/10/2023Price change$3,275-5.1%$1/sqft
    Source: Zillow Rentals Report a problem
    9/9/2023Listed for rent$3,450$1/sqft
    Source: Zillow Rentals Report a problem
    8/1/2023Price change$439,900-2%$152/sqft
    Source: MRED as distributed by MLS GRID #11822810 Report a problem
    7/5/2023Listed for sale$449,000+24.7%$155/sqft
    Source: MRED as distributed by MLS GRID #11822810 Report a problem
    6/2/2021Listing removed--
    Source: Owner Report a problem
    5/27/2021Price change$359,999+2.9%$124/sqft
    Source: Owner Report a problem
    5/21/2021Listed for sale$350,000+51.8%$121/sqft
    Source: Owner Report a problem
    1/22/2002Sold$230,500$79/sqft
    Source: Public Record Report a problem

    Public tax history

    YearProperty taxesTax assessment
    2024$7,441 +5.5%$103,119 +11.8%
    2023$7,051 +5.5%$92,227 +9.9%
    2022$6,680 +4.3%$83,896 +7.3%
    2021$6,403 +2.8%$78,159 +3.7%
    2020$6,231 $75,392 +4.5%
    2019-- $72,159 +3.1%
    2018$6,098 +2.2%$69,980 +6.1%
    2017$5,967 +103.3%$65,926 +6.6%
    2016$2,936 $61,832 +0.3%
    2013$2,936 $61,661 -29.2%
    2011-- $87,082 -6.4%
    2010-- $93,066
    2009-- $93,066
    2008-- $93,066 -1%
    2006-- $94,051 +4.9%
    2005$5,855 +12.6%$89,675 +7%
    2004$5,200 +3.6%$83,840 +7.4%
    2003$5,017 +21.5%$78,027 +23.2%
    2002$4,130 $63,334

    Find assessor info on the county website

    Neighborhood: 60102

    Nearby schools

    GreatSchools rating
    Schools provided by the listing agent
    • District: 300

    Source: MRED as distributed by MLS GRID. This data may not be complete. We recommend contacting the local school district to confirm school assignments for this home.

    Get a cash offer in 3 minutes
    Find out how much your home could sell for in as little as 3 minutes with a no-obligation cash offer.
    Estimated market value
    $434,500
    Get a cash offer in 3 minutes
    Find out how much your home could sell for in as little as 3 minutes with a no-obligation cash offer.
    Estimated market value
    $434,500