Skip main navigation
Sold for $395,000
  • $395,000

    2821 Willow Tree Ln #6-F, Fort Collins, CO 80525

    3beds
    1,933sqft
    Single Family Residence
    Built in 2003
    1,209 Square Feet Lot
    $394,700 Zestimate®
    $204/sqft
    $2,400 Estimated rent

    Home value

    $394,700

    $375,000 - $414,000

    $2,400/mo

    Zestimate® history
    Loading
    Loading...

    Owner options

    List your home for rent

    $2,400/mo

    Rent Zestimate®

    Find your next renter with Zillow Rental Manager. Plus, with online applications, you can quickly screen prospective tenants – for free.

    Learn more

    $2,400/mo

    Rent Zestimate®

    Refinance and save

    $2,652/mo

    Est. payment

    Refinancing to a lower rate could help reduce your monthly payments and save thousands over the life of the loan.

    See today's rates

    $2,652/mo

    Est. payment

    Explore your selling options

    Work with a Zillow partner agent

    Leverage their expertise and Zillow's premium Showcase listings to get your home seen by more buyers.

    Get started

    List with your own agent

    Get your home in front of millions of buyers by listing it on Zillow.

    Learn how to do it

    Sell it yourself

    Take full control of how buyers see your home on Zillow by listing For Sale by Owner (FSBO).

    List your home

    What's special

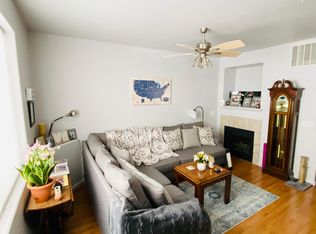
    Discover the perfect blend of comfort and convenience in this beautifully maintained 3-bedroom, 3-bathroom townhome in the highly desirable Rigden Farm neighborhood of Fort Collins. With an attached 2-car garage and thoughtful upgrades throughout-including a new furnace and A/C (2024), fresh interior paint, and a newer garage door opener-this home is truly move-in ready.Ideally located near shopping, bike trails, and community amenities, the home offers both relaxation and an active lifestyle. Step inside to a welcoming living room featuring a cozy gas fireplace, perfect for gatherings or quiet evenings. The open layout flows seamlessly into a bright dining area and a well-appointed kitchen, creating the ideal setting for entertaining or enjoying everyday meals. A convenient half bath completes the main level. Upstairs, you'll find three spacious bedrooms, including a primary suite with a luxurious 5-piece bath and generous walk-in closet. An additional full bathroom and a conveniently placed laundry room complete the upper floor. With the HOA covering trash, snow removal, lawn care, water, sewer, and hazard insurance, you'll love the low-maintenance lifestyle. This well-cared-for home in Rigden Farm combines great upgrades with an unbeatable location-just minutes from outdoor adventure, shopping, and dining. Don't miss your chance to see it-schedule a showing today!

    Zillow last checked:

    Listing updated:

    Listed by:

    Jeremiah Rom 970-226-3990,

    RE/MAX Alliance-FTC South

    Bought with:

    Brandi Baldwin, 100084951

    Kittle Real Estate

    Source: IRES as distributed by MLS GRID,MLS#: 1041840MLS Logo

    Facts & features

    Interior

    Bedrooms & bathrooms
    • Bedrooms: 3
    • Bathrooms: 3
    • Full bathrooms: 2
    • 1/2 bathrooms: 1
    • Main level bathrooms: 1
    Primary bedroom
    • Description: Carpet
    • Features: 5 Piece Primary Bath
    • Level: Upper
    • Area: 168 Square Feet
    • Dimensions: 12 x 14
    Bedroom 2
    • Description: Carpet
    • Level: Upper
    • Area: 110 Square Feet
    • Dimensions: 10 x 11
    Bedroom 3
    • Description: Carpet
    • Level: Upper
    • Area: 130 Square Feet
    • Dimensions: 10 x 13
    Dining room
    • Description: Wood
    • Area: 63 Square Feet
    • Dimensions: 7 x 9
    Kitchen
    • Description: Tile
    • Level: Main
    • Area: 135 Square Feet
    • Dimensions: 9 x 15
    Laundry
    • Description: Tile
    • Level: Upper
    • Area: 18 Square Feet
    • Dimensions: 3 x 6
    Living room
    • Description: Wood
    • Level: Main
    • Area: 165 Square Feet
    • Dimensions: 11 x 15
    Heating
    • Forced Air
    Cooling
    • Central Air
    Appliances
    • Included: Electric Range, Self Cleaning Oven, Dishwasher, Refrigerator, Washer, Dryer, Microwave, Disposal
    • Laundry: Washer/Dryer Hookup
    Features
    • Eat-in Kitchen, Separate Dining Room, Open Floorplan, Pantry, Walk-In Closet(s)
    • Flooring: Wood
    • Windows: Window Coverings
    • Basement: Full,Unfinished
    • Has fireplace: Yes
    • Fireplace features: Gas
    Interior area
    • Total structure area: 1,424
    • Total interior livable area: 1,933 sqft
    • Finished area above ground: 1,424

    Property

    Parking
    • Total spaces: 2
    • Parking features: Garage - Attached
    • Attached garage spaces: 2
    • Details: Attached
    Features
    • Levels: Two
    • Stories: 2
    • Entry location: 1st Floor
    Lot
    • Size: 1,209 sqft
    • Features: Evergreen Trees, Deciduous Trees, Paved, Curbs, Gutters, Sidewalks, Street Light
    Details
    • Parcel number: R1616094
    • Zoning: LMN
    • Special conditions: Private Owner

    Construction

    Type & style
    • Home type: SingleFamily
    • Property subtype: Single Family Residence
    • Attached to another structure: Yes
    Materials
    • Frame, Stone, Composition, Stucco
    • Roof: Composition
    Condition
    • New construction: No
    • Year built: 2003

    Utilities & green energy

    • Electric: City of Fort Co
    • Gas: Xcel
    • Water: City
    • Utilities for property: Natural Gas Available, Electricity Available
    Green energy
    • Energy efficient items: Windows, High Efficiency Furnace

    Community & neighborhood

    Security
    • Security features: Fire Alarm
    Community
    • Community features: Park
    Location
    • Region: Fort Collins
    • Subdivision: Rigden Farm- The Willow

    HOA & financial

    HOA
    • Has HOA: Yes
    • HOA fee: $345 monthly
    • Services included: Common Amenities, Trash, Snow Removal, Maintenance Grounds, Management, Utilities, Exterior Maintenance, Insurance
    • Association name: Courtyards At Rigden Farm
    • Association phone: 970-237-6969

    Other

    Other facts
    • Listing terms: Cash,Conventional,FHA,VA Loan
    • Road surface type: Asphalt

    Price history

    DateEventPrice
    10/8/2025Sold$395,000-6%$204/sqft
    Source: IRES as distributed by MLS GRID #1041840 Report a problem
    9/9/2025Pending sale$420,000$217/sqft
    Source: REcolorado as distributed by MLS GRID #IR1041840 Report a problem
    8/20/2025Listed for sale$420,000$217/sqft
    Source: REcolorado as distributed by MLS GRID #IR1041840 Report a problem

    Public tax history

    Tax history is unavailable.

    Neighborhood: Rigden Farm

    Nearby schools

    GreatSchools rating
    Schools provided by the listing agent
    • Elementary: Riffenburgh
    • Middle: Lesher
    • High: Ft Collins

    Source: IRES as distributed by MLS GRID. This data may not be complete. We recommend contacting the local school district to confirm school assignments for this home.

    Get a cash offer in 3 minutes
    Find out how much your home could sell for in as little as 3 minutes with a no-obligation cash offer.
    Estimated market value
    $394,700
    Get a cash offer in 3 minutes
    Find out how much your home could sell for in as little as 3 minutes with a no-obligation cash offer.
    Estimated market value
    $394,700