This beautiful 3-bedroom, 3½-bath townhome-style condo in one of Raleigh's most desirable ITB neighborhoods offers the perfect blend of space, comfort, and convenience. The charming rocking-chair front porch invites you to relax, sip your morning coffee, and wave to friendly neighbors in this quiet, walkable community. Step inside to discover an abundance of natural light, gorgeous hardwood floors, 9-foot ceilings, and a spacious open layout ideal for entertaining. The kitchen is both stylish and functional with granite countertops, stainless appliances, a versatile portable island, and easy access to the private deck - perfect for dining al fresco, evening drinks, or just unwinding after a long day. Upstairs, you'll find two generous bedroom suites, each with its own private full bathroom and walk-in closet. The lower level offers even more space with a large second living area complete with built-in surround sound speakers, and a third bedroom suite with its own full bathroom, walk-in closet, and access to a private patio. It's the perfect space for guests, a home office, or home gym - you decide! This unbeatable location is tucked away in a peaceful community, yet still just minutes from Downtown Raleigh, North Hills, Raleigh Iron Works, and access to 440. Daily errands are a breeze with Trader Joe's, Costco, and Wegmans all right around the corner. Community perks include a pool, clubhouse, and gym - everything you need to relax, recharge, or connect. Whether you're hosting friends, working from home, or just enjoying Raleigh life, this one checks all the boxes. Welcome Home!
Sold for $423,000
$423,000
2821 Wilshire Hill Dr Ste 111, Raleigh, NC 27604
3beds
1,787sqft
Townhouse, Residential
Built in 2016
-- sqft lot
$415,400 Zestimate®
$237/sqft
$2,702 Estimated rent
Home value
$415,400
$395,000 - $440,000
$2,702/mo
Zestimate® history
Owner options
List your home for rent
$2,702/mo
Rent Zestimate®
Find your next renter with Zillow Rental Manager. Plus, with online applications, you can quickly screen prospective tenants – for free.
$2,702/mo
Rent Zestimate®
Refinance and save
$2,914/mo
Est. payment
Refinancing to a lower rate could help reduce your monthly payments and save thousands over the life of the loan.
$2,914/mo
Est. payment
Explore your selling options
Work with a Zillow partner agent
Leverage their expertise and Zillow's premium Showcase listings to get your home seen by more buyers.
Get startedList with your own agent
Get your home in front of millions of buyers by listing it on Zillow.
Learn how to do itSell it yourself
Take full control of how buyers see your home on Zillow by listing For Sale by Owner (FSBO).
List your homeWhat's special
Lower levelPrivate deckPrivate patioCharming rocking-chair front porchGorgeous hardwood floorsGenerous bedroom suitesGranite countertops
Zillow last checked:
Listing updated:
Listed by:
Jen Knox 919-272-6905,
Keller Williams Legacy
Bought with:
Ann-Cabell Baum, 224873
Glenwood Agency, LLC
Source: Doorify MLS,MLS#: 10091889
Facts & features
Interior
Bedrooms & bathrooms
- Bedrooms: 3
- Bathrooms: 4
- Full bathrooms: 3
- 1/2 bathrooms: 1
Heating
- Central, Electric, Forced Air, Zoned
Cooling
- Ceiling Fan(s), Central Air, Zoned
Appliances
- Included: Built-In Electric Range, Dishwasher, Disposal, Dryer, Electric Water Heater, Freezer, Ice Maker, Microwave, Self Cleaning Oven, Stainless Steel Appliance(s), Washer, Washer/Dryer Stacked
- Laundry: Upper Level
Features
- Bathtub/Shower Combination, Double Vanity, Granite Counters, High Ceilings, High Speed Internet, Kitchen Island, Open Floorplan, Pantry, Smooth Ceilings, Walk-In Closet(s), Walk-In Shower
- Flooring: Carpet, Hardwood, Tile
- Windows: Blinds
- Basement: Finished, Full, Walk-Out Access
Interior area
- Total structure area: 1,787
- Total interior livable area: 1,787 sqft
- Finished area above ground: 1,212
- Finished area below ground: 575
Property
Parking
- Total spaces: 2
- Parking features: Additional Parking, Assigned
- Uncovered spaces: 2
Features
- Levels: Three Or More
- Stories: 3
- Patio & porch: Deck, Front Porch, Patio
- Pool features: Community, Fenced, In Ground
- Has view: Yes
Lot
- Features: Back Yard, Close to Clubhouse, Cul-De-Sac, Landscaped
Details
- Parcel number: 111
- Special conditions: Standard
Construction
Type & style
- Home type: Townhouse
- Architectural style: Craftsman
- Property subtype: Townhouse, Residential
Materials
- Fiber Cement
- Foundation: Slab
- Roof: Shingle
Condition
- New construction: No
- Year built: 2016
Utilities & green energy
- Sewer: Public Sewer
- Water: Public
Community & HOA
Community
- Features: Clubhouse, Fitness Center, Pool, Sidewalks, Street Lights
- Subdivision: Meadow Wood Park
HOA
- Has HOA: Yes
- Amenities included: Clubhouse, Fitness Center, Landscaping, Maintenance Grounds, Parking, Pool, Trash
- Services included: Maintenance Grounds, Maintenance Structure, Pest Control, Trash, Water
- HOA fee: $340 monthly
Location
- Region: Raleigh
Financial & listing details
- Price per square foot: $237/sqft
- Tax assessed value: $415,765
- Annual tax amount: $3,630
- Date on market: 4/25/2025
Price history
| Date | Event | Price |
|---|---|---|
| 5/28/2025 | Sold | $423,000-0.5%$237/sqft |
Source:  Doorify MLS #10091889 Report a problem Doorify MLS #10091889 Report a problem | ||
| 5/13/2025 | Pending sale | $425,000$238/sqft |
Source: Doorify MLS #10091889 Report a problem | ||
| 5/8/2025 | Price change | $425,000-2.7%$238/sqft |
Source: Doorify MLS #10091889 Report a problem | ||
| 4/25/2025 | Listed for sale | $437,000+56.1%$245/sqft |
Source: Doorify MLS #10091889 Report a problem | ||
| 7/31/2017 | Sold | $279,900$157/sqft |
Source: Doorify MLS #2134149 Report a problem | ||
Public tax history
| Year | Property taxes | Tax assessment |
|---|---|---|
| 2025 | $3,646 +0.4% | $415,765 |
| 2024 | $3,631 +12.7% | $415,765 +41.6% |
| 2023 | $3,220 +7.6% | $293,610 |
| 2022 | $2,993 +4% | $293,610 |
| 2021 | $2,877 +1.9% | $293,610 |
| 2020 | $2,825 +2.8% | $293,610 +24.7% |
| 2019 | $2,749 | $235,454 |
| 2018 | $2,749 | $235,454 |
| 2017 | -- | -- |
Find assessor info on the county website
Neighborhood: Six Forks
Nearby homes
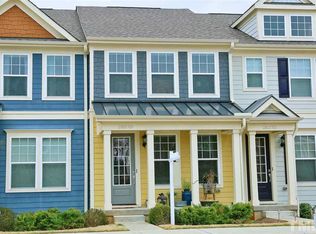
- $406,0003 bd4 ba1.9k sqft2821 Wilshire Hill Dr SUITE 115, Raleigh, NC 27604Off Market
- $401,700-- bd3 ba1.9k sqft2821 Wilshire Hill Dr SUITE 113, Raleigh, NC 27604Off Market
- $400,400-- bd3 ba1.9k sqft2821 Wilshire Hill Dr #109, Raleigh, NC 27604Off Market
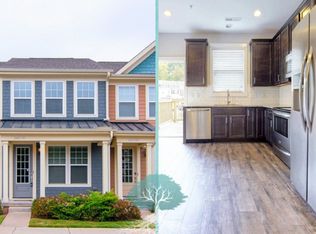
- $416,8003 bd3 ba1.9k sqft2821 Wilshire Hill Dr SUITE 107, Raleigh, NC 27604Off Market
- $403,400-- bd3 ba1.9k sqft2821 Wilshire Hill Dr #119, Raleigh, NC 27604Off Market
- $423,7003 bd4 ba1.9k sqft2821 Wilshire Hill Dr SUITE 117, Raleigh, NC 27604Off Market
- $401,7003 bd3 ba1.9k sqft2821 Wilshire Hill Dr #103, Raleigh, NC 27604Off Market
- $398,6003 bd4 ba1.8k sqft2821 Wilshire Hill Dr #105, Raleigh, NC 27604Off Market
Nearby schools
GreatSchools rating
- 5/10Joyner ElementaryGrades: PK-5Distance: 1.1 mi
- 7/10Oberlin Middle SchoolGrades: 6-8Distance: 2.5 mi
- 6/10Sanderson HighGrades: 9-12Distance: 3.5 mi
Schools provided by the listing agent
- Elementary: Wake - Joyner
- Middle: Wake - Oberlin
- High: Wake - Sanderson
Source: Doorify MLS. This data may not be complete. We recommend contacting the local school district to confirm school assignments for this home.
Get a cash offer in 3 minutes
Find out how much your home could sell for in as little as 3 minutes with a no-obligation cash offer.
Estimated market value
$415,400
Get a cash offer in 3 minutes
Find out how much your home could sell for in as little as 3 minutes with a no-obligation cash offer.
Estimated market value
$415,400
- North Carolina
- Wake County
- Raleigh
- 27604
- Six Forks
- 2821 Wilshire Hill Dr Ste 111
Nearby cities
Nearby neighborhoods
Nearby zip codes
Other Raleigh Topics
