Skip main navigation
Sold for $1,050,000
  • $1,050,000

    2821 Wyandot Street, Denver, CO 80211

    2beds
    2,634sqft
    Single Family Residence
    Built in 2000
    3,615 Square Feet Lot
    $1,030,200 Zestimate®
    $399/sqft
    $4,057 Estimated rent

    Home value

    $1,030,200

    $979,000 - $1.08M

    $4,057/mo

    Zestimate® history
    Loading
    Loading...

    Owner options

    List your home for rent

    $4,057/mo

    Rent Zestimate®

    Find your next renter with Zillow Rental Manager. Plus, with online applications, you can quickly screen prospective tenants – for free.

    Learn more

    $4,057/mo

    Rent Zestimate®

    Refinance and save

    $6,064/mo

    Est. payment

    Refinancing to a lower rate could help reduce your monthly payments and save thousands over the life of the loan.

    See today's rates

    $6,064/mo

    Est. payment

    Explore your selling options

    Work with a Zillow partner agent

    Leverage their expertise and Zillow's premium Showcase listings to get your home seen by more buyers.

    Get started

    List with your own agent

    Get your home in front of millions of buyers by listing it on Zillow.

    Learn how to do it

    Sell it yourself

    Take full control of how buyers see your home on Zillow by listing For Sale by Owner (FSBO).

    List your home

    What's special

    Double - sided fireplaceSunrise viewsTimeless eleganceAbundant storageColorado climateCustom stained glassSophisticated charm
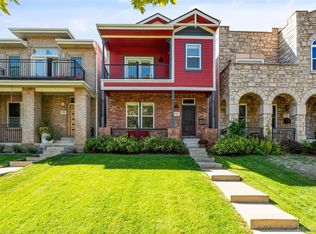
    Discover timeless elegance in the heart of desirable Lower Highlands neighborhood with this exquisite 2-bedroom, 2.5-bathroom home spanning over 2,500 total finished square feet. As you step through the stained glass door into the high-ceiling foyer, you'll be instantly captivated by the sophisticated charm, showcased by custom flooring and elegant archways throughout. Inviting living room boasts a double-sided fireplace, creating a cozy ambiance for relaxation and entertaining. High ceilinged dining room feels private, yet it is open to both the kitchen and the living room. Spacious kitchen is adorned with gleaming maple flooring and offers an abundance of wood cabinetry, a practical pantry, and a separate dining nook, all overlooking the sweetly landscaped and fully fenced backyard. Classic staircase takes you to the second level, occupied by dual primary suites that offer comfort and privacy. The east-facing suite features a 5-piece ensuite bathroom, three closets, an intimate reading nook and a beautiful transom window with custom stained glass. French doors lead you to a balcony where you can savor morning coffee with sunrise views. Meanwhile, the west-facing suite is spacious and airy, complete with its ensuite bathroom and a walk-in closet. Finished basement is a versatile space, with abundant storage, a family room perfect for game days and movie nights, and a perfectly sized home office, with an egress window. Outside, gorgeously landscaped grounds are thoughtfully designed for the Colorado climate, with smart sprinklers ensuring lush greenery in both front and back yards. Additional features include a new roof with a 25-year transferable warranty and 12 fully paid solar panels, providing energy efficiency and cost savings. Spacious 2-car garage offers ample room for storage and a workbench, completing this oasis of tranquility in the heart of the dynamic and trendy LoHi neighborhood.

    Zillow last checked:

    Listing updated:

    Listed by:

    Alesia Kieffer 970-376-8401 alesia@nostalgichomes.com,

    Compass - Denver

    Bought with:

    Shelby Bell, 100099855

    Keller Williams Realty Urban Elite

    Source: REcolorado as distributed by MLS GRID,MLS#: 8710471MLS Logo

    Facts & features

    Interior

    Bedrooms & bathrooms
    • Bedrooms: 2
    • Bathrooms: 3
    • Full bathrooms: 2
    • 1/2 bathrooms: 1
    • Main level bathrooms: 1
    Primary bedroom
    • Level: Upper
    Bedroom
    • Level: Upper
    Primary bathroom
    • Level: Upper
    Bathroom
    • Level: Main
    Bathroom
    • Level: Upper
    Bonus room
    • Level: Main
    Dining room
    • Level: Main
    Family room
    • Level: Basement
    Kitchen
    • Level: Main
    Laundry
    • Level: Basement
    Living room
    • Level: Main
    Office
    • Level: Basement
    Utility room
    • Level: Basement
    Heating
    • Forced Air
    Cooling
    • Central Air
    Appliances
    • Included: Cooktop, Dishwasher, Disposal, Gas Water Heater, Microwave, Oven
    Features
    • Ceiling Fan(s), Eat-in Kitchen, Five Piece Bath, High Ceilings, Smart Thermostat, Smoke Free, Solid Surface Counters, Walk-In Closet(s)
    • Flooring: Carpet, Tile, Vinyl, Wood
    • Windows: Double Pane Windows, Skylight(s), Window Coverings
    • Basement: Full
    • Number of fireplaces: 1
    • Fireplace features: Dining Room, Gas, Living Room
    • Common walls with other units/homes: No Common Walls
    Interior area
    • Total structure area: 2,634
    • Total interior livable area: 2,634 sqft
    • Finished area above ground: 1,756
    • Finished area below ground: 878

    Property

    Parking
    • Total spaces: 2
    • Parking features: Garage
    • Garage spaces: 2
    Features
    • Levels: Two
    • Stories: 2
    • Patio & porch: Covered, Front Porch, Patio
    • Exterior features: Balcony, Garden, Private Yard, Smart Irrigation
    • Fencing: Full
    Lot
    • Size: 3,615 Square Feet
    • Features: Landscaped, Level, Sprinklers In Front, Sprinklers In Rear
    Details
    • Parcel number: 228322040
    • Zoning: C-MX-3
    • Special conditions: Standard

    Construction

    Type & style
    • Home type: SingleFamily
    • Architectural style: Traditional
    • Property subtype: Single Family Residence
    Materials
    • Brick, Vinyl Siding
    Condition
    • Year built: 2000

    Utilities & green energy

    • Sewer: Public Sewer
    • Water: Public
    • Utilities for property: Cable Available, Electricity Connected, Natural Gas Connected, Phone Available

    Community & HOA

    Community
    • Security: Carbon Monoxide Detector(s), Smoke Detector(s)
    • Subdivision: Lower Highlands
    HOA
    • Has HOA: No
    Location
    • Region: Denver

    Financial & listing details

    • Price per square foot: $399/sqft
    • Tax assessed value: $1,118,300
    • Annual tax amount: $4,356
    • Date on market: 4/19/2024
    • Listing terms: 1031 Exchange,Cash,Conventional,FHA,Jumbo,VA Loan
    • Exclusions: Powder Room Mirror.
    • Ownership: Individual
    • Electric utility on property: Yes
    • Road surface type: Paved

    Price history

    DateEventPrice
    5/29/2024Sold$1,050,000-4.5%$399/sqft
    Source: REcolorado as distributed by MLS GRID #8710471 Report a problem
    5/6/2024Pending sale$1,100,000$418/sqft
    Source: REcolorado as distributed by MLS GRID #8710471 Report a problem
    4/18/2024Listed for sale$1,100,000+255.9%$418/sqft
    Source: REcolorado as distributed by MLS GRID #8710471 Report a problem
    2/16/2001Sold$309,068$117/sqft
    Source: Public Record Report a problem

    Public tax history

    YearProperty taxesTax assessment
    2024$5,520 +12.5%$71,240 -4.6%
    2023$4,908 +3.6%$74,640 +20.9%
    2022$4,738 +31.4%$61,720 -2.8%
    2021$3,606 +2.9%$63,490 +13.9%
    2020$3,505 +23.1%$55,755 -0.7%
    2019$2,848 $56,146 +27.6%
    2018$2,848 +0.3%$44,010
    2017$2,839 +3.5%$44,010 +2.2%
    2016$2,742 +30.4%$43,060
    2015$2,103 -24%$43,060 +29.4%
    2014$2,765 +0.2%$33,280
    2013$2,758 +17.9%$33,280 +1.4%
    2012$2,340 +13.8%$32,810
    2011$2,055 +2.2%$32,810 +6.3%
    2010$2,010 +1.1%$30,860
    2009$1,987 -0.2%$30,860 +3.7%
    2008$1,991 +33.6%$29,760
    2007$1,490 +1.1%$29,760 +33.7%
    2006$1,474 -13.3%$22,260
    2005$1,700 -3.7%$22,260 -17.9%
    2003$1,766 $27,120 -8.1%
    2002-- $29,500
    Find assessor info on the county website

    Neighborhood: Highland

    Nearby schools

    GreatSchools rating
    Schools provided by the listing agent
    • Elementary: Edison
    • Middle: Denver Montessori
    • High: North
    • District: Denver 1

    Source: REcolorado as distributed by MLS GRID. This data may not be complete. We recommend contacting the local school district to confirm school assignments for this home.

    Get a cash offer in 3 minutes
    Find out how much your home could sell for in as little as 3 minutes with a no-obligation cash offer.
    Estimated market value
    $1,030,200
    Get a cash offer in 3 minutes
    Find out how much your home could sell for in as little as 3 minutes with a no-obligation cash offer.
    Estimated market value
    $1,030,200