Skip main navigation
Sold
  • Price Unknown

    28210 Hedge Ln, Paola, KS 66071

    4beds
    4,231sqft
    Single Family Residence
    Built in 1973
    25.19 Acres Lot
    $835,700 Zestimate®
    $--/sqft
    $3,190 Estimated rent

    Home value

    $835,700

    $460,000 - $1.53M

    $3,190/mo

    Zestimate® history
    Loading
    Loading...

    Owner options

    List your home for rent

    $3,190/mo

    Rent Zestimate®

    Find your next renter with Zillow Rental Manager. Plus, with online applications, you can quickly screen prospective tenants – for free.

    Learn more

    $3,190/mo

    Rent Zestimate®

    Refinance and save

    Refinancing to a lower rate could help reduce your monthly payments and save thousands over the life of the loan.

    See today's rates

    Explore your selling options

    Work with a Zillow partner agent

    Leverage their expertise and Zillow's premium Showcase listings to get your home seen by more buyers.

    Get started

    List with your own agent

    Get your home in front of millions of buyers by listing it on Zillow.

    Learn how to do it

    Sell it yourself

    Take full control of how buyers see your home on Zillow by listing For Sale by Owner (FSBO).

    List your home

    What's special

    Wood burning fireplaceBeautiful countrysideSeparate exit doorPicturesque pondDedicated dining roomSecond full kitchenWonderful master bedroom suite
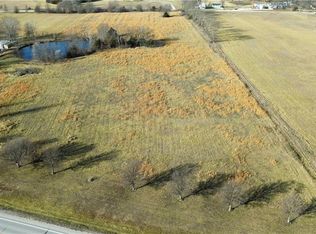
    Imagine driving down a long, private driveway, anticipation building as you approach this impressive all-brick home nestled on over 25 Acres North of Paola. Standing proudly alone, the residence overlooks a picturesque pond, offering serene views Newer Anderson windows & doors. Step onto the welcoming porch and into a spacious entry that seamlessly transitions into the great room, where a wood burning fireplace creates a cozy ambiance. The heart of this home is the eat-in kitchen, a perfect gathering spot for the family. For more formal occasions, a dedicated dining room awaits. Retreat to the wonderful master bedroom suite, complete with a modern stand-alone shower. Two additional generously sized bedrooms and a full bathroom are also located on the main level. An exciting bonus is the accessible attic, presenting fantastic potential for additional finished living space. The walk-out lower level expands the living options with a family room featuring a second wood-burning fireplace, a den, a second full kitchen, a bedroom, a full bathroom, a convenient one-car garage, and ample storage. You'll also appreciate the attached two-car garage and a truly remarkable outbuilding. This outbuilding boasts a large overhang ideal for relaxing and taking in the beautiful countryside, along with a concrete floor, electricity, a heater newer roof, an overhead door, and a separate exit door. Don't let this exceptional property slip away!

    Zillow last checked:

    Listing updated:

    Listed by:

    Patty Simpson 913-980-1812,

    Crown Realty

    Bought with:

    Michael Hagen, SP00048430

    EXP Realty LLC

    Source: Heartland MLS as distributed by MLS GRID,MLS#: 2549619MLS Logo

    Facts & features

    Interior

    Bedrooms & bathrooms
    • Bedrooms: 4
    • Bathrooms: 4
    • Full bathrooms: 3
    • 1/2 bathrooms: 1
    Primary bedroom
    • Features: Carpet
    • Level: Main
    • Dimensions: 16 x 14
    Bedroom 2
    • Features: Carpet
    • Level: Main
    • Dimensions: 16 x 10
    Bedroom 3
    • Features: Carpet
    • Level: Main
    • Dimensions: 16 x 10
    Bedroom 4
    • Features: Carpet
    • Level: Basement
    • Dimensions: 19 x 16
    Primary bathroom
    • Features: Carpet, Ceramic Tiles, Shower Only
    • Level: Main
    • Dimensions: 15 x 7
    Bathroom 1
    • Features: Carpet, Ceramic Tiles, Shower Over Tub
    • Level: Main
    • Dimensions: 10 x 7
    Breakfast room
    • Features: Ceramic Tiles
    • Level: Main
    • Dimensions: 14 x 11
    Den
    • Features: Carpet
    • Level: Basement
    • Dimensions: 18 x 18
    Dining room
    • Features: All Drapes/Curtains, Carpet
    • Level: Main
    • Dimensions: 19 x 14
    Family room
    • Features: Carpet, Fireplace
    • Level: Basement
    • Dimensions: 40 x 16
    Great room
    • Features: Carpet, Fireplace
    • Level: Main
    • Dimensions: 26 x 16
    Half bath
    • Features: Ceramic Tiles
    • Level: Main
    • Dimensions: 7 x 7
    Kitchen
    • Features: Ceramic Tiles, Pantry
    • Level: Main
    • Dimensions: 16 x 14
    Kitchen 2nd
    • Features: Carpet
    • Level: Basement
    • Dimensions: 18 x 10
    Laundry
    • Features: Ceramic Tiles
    • Level: Main
    • Dimensions: 11 x 7
    Living room
    • Features: All Drapes/Curtains, Carpet
    • Level: Main
    • Dimensions: 19 x 15
    Heating
    • Electric
    Cooling
    • Electric
    Appliances
    • Included: Cooktop, Dishwasher, Disposal, Refrigerator
    • Laundry: Laundry Closet, Off The Kitchen
    Features
    • Pantry, In-Law Floorplan, Stained Cabinets
    • Flooring: Carpet, Tile
    • Doors: Storm Door(s)
    • Windows: Window Coverings, Thermal Windows
    • Basement: Basement BR,Daylight,Finished,Interior Entry,Walk-Out Access
    • Number of fireplaces: 2
    • Fireplace features: Family Room, Great Room, Wood Burning
    Interior area
    • Total structure area: 4,231
    • Total interior livable area: 4,231 sqft
    • Finished area above ground: 2,231
    • Finished area below ground: 2,000

    Property

    Parking
    • Total spaces: 3
    • Parking features: Attached
    • Attached garage spaces: 3
    Features
    • Patio & porch: Patio
    • Waterfront features: Pond
    Lot
    • Size: 25.19 Acres
    • Features: Acreage, Estate Lot
    Details
    • Additional structures: Garage(s)
    • Parcel number: 0883400000005.000

    Construction

    Type & style
    • Home type: SingleFamily
    • Architectural style: Traditional
    • Property subtype: Single Family Residence
    Materials
    • Brick
    • Roof: Composition
    Condition
    • Year built: 1973

    Utilities & green energy

    • Sewer: Septic Tank
    • Water: Public

    Community & HOA

    Community
    • Security: Smoke Detector(s)
    • Subdivision: Other
    HOA
    • Has HOA: No
    Location
    • Region: Paola

    Financial & listing details

    • Tax assessed value: $585,350
    • Annual tax amount: $5,916
    • Date on market: 6/6/2025
    • Listing terms: Cash,Conventional,FHA,VA Loan
    • Ownership: Estate/Trust

    Price history

    DateEventPrice
    12/30/2025Sold--
    Source: Heartland MLS as distributed by MLS GRID #2549619 Report a problem
    10/17/2025Pending sale$874,000$207/sqft
    Source: Heartland MLS as distributed by MLS GRID #2549619 Report a problem
    9/18/2025Price change$874,000-2.8%$207/sqft
    Source: Heartland MLS as distributed by MLS GRID #2549619 Report a problem
    6/27/2025Price change$899,000-5.4%$212/sqft
    Source: Heartland MLS as distributed by MLS GRID #2549619 Report a problem
    6/6/2025Listed for sale$949,950$225/sqft
    Source: Heartland MLS as distributed by MLS GRID #2549619 Report a problem

    Public tax history

    YearProperty taxesTax assessment
    2025-- $69,136 +3.6%
    2024$5,916 0%$66,738 +5%
    2023$5,918 +22.5%$63,544 +28.2%
    2022$4,829 $49,555 +8.3%
    2021-- $45,777 +18%
    2020$4,059 $38,782
    2019$4,059 +12.1%--
    2018$3,622 --
    2017$3,622 --
    2016-- --
    2015-- --
    2014-- --
    2013-- --
    2012-- --
    2011-- --
    2009-- $31,088 -0.4%
    2008-- $31,220 +0.2%
    2007-- $31,150 +2.9%
    2006-- $30,285 +3.7%
    2005-- $29,201 +3%
    2004-- $28,346 -0.1%
    2003-- $28,386 -0.2%
    2002-- $28,439 +4%
    2000-- $27,355
    Find assessor info on the county website

    Neighborhood: 66071

    Nearby schools

    GreatSchools rating
    Get a cash offer in 3 minutes
    Find out how much your home could sell for in as little as 3 minutes with a no-obligation cash offer.
    Estimated market value
    $835,700
    Get a cash offer in 3 minutes
    Find out how much your home could sell for in as little as 3 minutes with a no-obligation cash offer.
    Estimated market value
    $835,700