Skip main navigation
Sold
  • Price Unknown

    28212 Dos Cerros, Boerne, TX 78006

    4beds
    2,926sqft
    Single Family Residence
    Built in 2021
    1.2 Acres Lot
    $875,200 Zestimate®
    $--/sqft
    $4,274 Estimated rent

    Home value

    $875,200

    $831,000 - $928,000

    $4,274/mo

    Zestimate® history
    Loading
    Loading...

    Owner options

    List your home for rent

    $4,274/mo

    Rent Zestimate®

    Find your next renter with Zillow Rental Manager. Plus, with online applications, you can quickly screen prospective tenants – for free.

    Learn more

    $4,274/mo

    Rent Zestimate®

    Refinance and save

    Refinancing to a lower rate could help reduce your monthly payments and save thousands over the life of the loan.

    See today's rates

    Explore your selling options

    Work with a Zillow partner agent

    Leverage their expertise and Zillow's premium Showcase listings to get your home seen by more buyers.

    Get started

    List with your own agent

    Get your home in front of millions of buyers by listing it on Zillow.

    Learn how to do it

    Sell it yourself

    Take full control of how buyers see your home on Zillow by listing For Sale by Owner (FSBO).

    List your home

    What's special

    Extra tall garageRv parkingGolf cartGreat indoorHome generatorOutdoor kitchen sinkPaved driveway
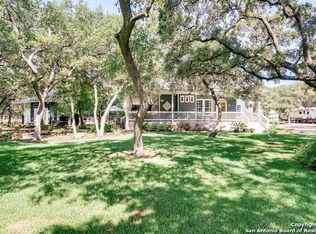
    Luxury living with a hill-country feel, this home offers the best of both worlds! Nearly 3,000 sq ft home on 1.2 acres with 3 bedrooms each with their own ensuite bathroom. The current study has its own closet and can be a 4th bedroom as it has a nearby full bath. Separate dining room is right off of the main entrance of custom wrought iron doors. The family room and oversized kitchen are truly the heart of the home. The kitchen features an induction stove top, double island, prep sink & farm sink, is pre-plumbed for a pot filler, has double ovens, and tons of counter space. If the amount of cabinets and pull-out storage are not enough, the oversized walk-in pantry is a dream! Right off of the kitchen is a wet bar complete with a sink, icemaker and wine fridge. The master bedroom has access to the backyard and an extended bay-window area for seating, but the real showstopper is the master bath. The master bath features a double vanity, seating area, dual linen closets, and a massive dual-head and rainwater walk in shower. The master closet surely does not disappoint with plenty hanging space and built in shelving. The home boasts great indoor/outdoor living through the custom wrought iron French doors. The back patio is plumbed for your outdoor kitchen sink along with outlets ready for your outdoor TVs. You'll love drinking your beverage of choice while overlooking the massive yard and garden area. The yard is more than large enough to add a pool if you desire. A large storage shed/ workshop with electrical connections conveys. Large laundry room plumbed for a sink and room for additional cabinetry and storage as well as an outlet for an additional refrigerator. You'll love the custom built mud-room that is right off of the oversized and extra tall garage that also has enough room for your golf cart. The paved driveway allows you enough parking for your gatherings and/or boat & RV parking. Other features include: smart locks and garage door opener, Alexa wired lighting, tankless water heater, pre-wired for home generator, private well and aerobic sewage system, and a water softener all within just a few minutes of Boerne and San Antonio. Don't miss out on this great opportunity to own a slice of Hill Country heaven!

    Zillow last checked:

    Listing updated:

    Listed by:

    Cynthia Lee Franson TREC #607833 (210) 386-8148,

    Keller Williams City-View

    Source: LERA MLS,MLS#: 1763798MLS Logo

    Facts & features

    Interior

    Bedrooms & bathrooms
    • Bedrooms: 4
    • Bathrooms: 4
    • Full bathrooms: 4
    Primary bedroom
    • Features: Outside Access, Walk-In Closet(s), Ceiling Fan(s), Full Bath
    • Area: 280
    • Dimensions: 14 x 20
    Bedroom
    • Area: 180
    • Dimensions: 12 x 15
    Bedroom 2
    • Area: 180
    • Dimensions: 12 x 15
    Bedroom 3
    • Area: 180
    • Dimensions: 12 x 15
    Primary bathroom
    • Features: Shower Only, Double Vanity
    • Area: 80
    • Dimensions: 10 x 8
    Dining room
    • Area: 154
    • Dimensions: 14 x 11
    Family room
    • Area: 420
    • Dimensions: 21 x 20
    Kitchen
    • Area: 320
    • Dimensions: 20 x 16
    Office
    • Area: 144
    • Dimensions: 12 x 12
    Heating
    • Central, Zoned, Electric
    Cooling
    • Ceiling Fan(s), Central Air, Zoned
    Appliances
    • Included: Cooktop, Built-In Oven, Self Cleaning Oven, Microwave, Disposal, Dishwasher, Plumbed For Ice Maker, Water Softener Owned, Electric Water Heater, Plumb for Water Softener, Electric Cooktop, Double Oven, Tankless Water Heater, ENERGY STAR Qualified Appliances
    • Laundry: Main Level, Lower Level, Laundry Room, Washer Hookup, Dryer Connection
    Features
    • One Living Area, Separate Dining Room, Eat-in Kitchen, Two Eating Areas, Kitchen Island, Breakfast Bar, Pantry, Study/Library, Utility Room Inside, 1st Floor Lvl/No Steps, High Ceilings, Open Floorplan, High Speed Internet, All Bedrooms Downstairs, Walk-In Closet(s), Master Downstairs, Ceiling Fan(s), Wet Bar, Solid Counter Tops, Custom Cabinets, Programmable Thermostat
    • Flooring: Ceramic Tile, Vinyl
    • Windows: Double Pane Windows, Low Emissivity Windows
    • Has basement: No
    • Attic: 12"+ Attic Insulation,Partially Finished,Partially Floored,Pull Down Stairs,Attic - Radiant Barrier Decking
    • Number of fireplaces: 1
    • Fireplace features: One, Living Room, Family Room, Wood Burning, Stone/Rock/Brick, Glass Doors
    Interior area
    • Total structure area: 2,926
    • Total interior livable area: 2,926 sqft

    Property

    Parking
    • Total spaces: 2
    • Parking features: Two Car Garage, Attached, Golf Cart Garage, Garage Faces Side, Oversized, Garage Door Opener, RV/Boat Parking, Open
    • Attached garage spaces: 2
    Accessibility
    • Accessibility features: Int Door Opening 32"+, Accessible Hallway(s), Doors-Swing-In, Accessible Doors, No Carpet, No Steps Down, No Stairs, First Floor Bath, Full Bath/Bed on 1st Flr, First Floor Bedroom, Disabled Parking, Stall Shower
    Features
    • Levels: One
    • Stories: 1
    • Patio & porch: Patio, Covered, Deck
    • Exterior features: Rain Gutters, Lighting
    • Pool features: None
    • Fencing: Wrought Iron,Partial,Wire
    • Has view: Yes
    • View description: County VIew
    Lot
    • Size: 1.20 Acres
    • Features: 1 - 2 Acres, Rolling Slope
    • Residential vegetation: Mature Trees, Partially Wooded, Mature Trees (ext feat)
    Details
    • Additional structures: Shed(s)
    • Parcel number: 047074002000

    Construction

    Type & style
    • Home type: SingleFamily
    • Architectural style: Ranch,Texas Hill Country
    • Property subtype: Single Family Residence
    Materials
    • Stone, Fiber Cement, 2 Sides Masonry, Radiant Barrier, Foam Insulation
    • Foundation: Slab
    • Roof: Composition
    Condition
    • Pre-Owned
    • New construction: No
    • Year built: 2021
    Details
    • Builder name: Custom Home Builders TX

    Utilities & green energy

    • Sewer: Aerobic Septic
    • Water: Private Well
    • Utilities for property: Private Garbage Service

    Community & neighborhood

    Security
    • Security features: Smoke Detector(s)
    Community
    • Community features: None
    Location
    • Region: Boerne
    • Subdivision: Windwood Es

    Other

    Other facts
    • Listing terms: Conventional,FHA,VA Loan,Cash
    • Road surface type: Paved

    Price history

    DateEventPrice
    5/9/2024Sold--
    Source: LERA MLS #1763798 Report a problem
    4/18/2024Pending sale$829,000$283/sqft
    Source: LERA MLS #1763798 Report a problem
    4/10/2024Contingent$829,000$283/sqft
    Source: LERA MLS #1763798 Report a problem
    4/4/2024Listed for sale$829,000+620.9%$283/sqft
    Source: LERA MLS #1763798 Report a problem
    11/10/2020Listing removed$115,000$39/sqft
    Source: Keller Williams City-View #1455338 Report a problem
    9/1/2020Pending sale$115,000$39/sqft
    Source: Keller Williams City-View #1455338 Report a problem
    7/20/2020Price change$115,000-10.9%$39/sqft
    Source: Keller Williams City-View #1455338 Report a problem
    5/6/2020Listed for sale$129,000$44/sqft
    Source: Keller Williams City-View #1455338 Report a problem
    1/1/2020Sold--
    Source: Agent Provided Report a problem

    Public tax history

    YearProperty taxesTax assessment
    2025$6,731 +37.4%$786,962 +10%
    2024$4,899 +1%$715,420 +6.1%
    2023$4,850 -4.4%$674,500 +6.1%
    2022$5,071 $636,000 +545.8%
    2021-- $98,480 +53.8%
    2020-- $64,040 +0%
    2019$1,347 $64,030
    2018$1,347 +60%$64,030 +66.6%
    2017$842 +1.5%$38,440 +0.1%
    2016$829 -14.2%$38,420 -10.4%
    2015$967 $42,890 -4.3%
    2014$967 $44,800 -1.2%
    2013-- $45,340
    2012-- $45,340 +0%
    2011-- $45,330
    2010-- $45,330
    2009-- $45,330 0%
    2008-- $45,340 +11%
    2007-- $40,840 +56.5%
    2006-- $26,100
    2005-- $26,100

    Find assessor info on the county website

    Neighborhood: 78006

    Nearby schools

    GreatSchools rating
    Schools provided by the listing agent
    • Elementary: Kendall Elementary
    • Middle: Boerne Middle S
    • District: Boerne

    Source: LERA MLS. This data may not be complete. We recommend contacting the local school district to confirm school assignments for this home.

    Get a cash offer in 3 minutes
    Find out how much your home could sell for in as little as 3 minutes with a no-obligation cash offer.
    Estimated market value
    $875,200
    Get a cash offer in 3 minutes
    Find out how much your home could sell for in as little as 3 minutes with a no-obligation cash offer.
    Estimated market value
    $875,200