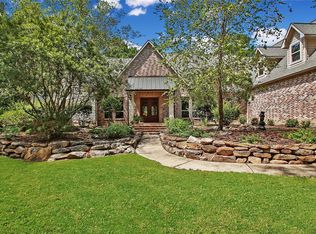
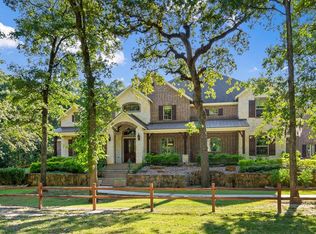
Step into timeless charm with this beautifully appointed French country home, where rustic elegance meets modern comfort. Nestled on approximately 2.5 wooded acres ( 2 lots) with golf course views of hole 2 fairway. Oversized 4 car garage with washer/dryer and epoxy floors. Whole house generator 38KW & well for pool & irrigation. Magnificent dining and family room with vaulted ceilings and stone fireplace, private home office or study, primary suite also includes a hidden office, exercise room, guest suite down with private bath, a chefs kitchen with professional appliances including warming drawer, steam oven, ice maker, built in refrigerator and wine cooler. Upstairs two secondary bedrooms, a game room, balcony with storage room and a library or game room. Incredible backyard with sparkling pool, spa, outdoor lighting, summer kitchen with Wolf grill and fireplace. Craft room above the garage with 1/2 bath. Roof 2020, HVAC coil Feb 2026, recent aluminum fence.
Pending
$1,995,000
28213 Eagle Cv, Magnolia, TX 77355
4beds
5,233sqft
Single Family Residence
Built in 2011
2.59 Acres Lot
$1,920,100 Zestimate®
$381/sqft
$116/mo HOA
What's special
Recent aluminum fenceBalcony with storage roomGame roomLibrary or game roomUpstairs two secondary bedrooms
- 72 days |
- 72 |
- 3 |
Zillow last checked:
Listing updated:
Listed by:
Andrea Keiller TREC #0463455 281-799-9577,
eXp Realty LLC
Source: HAR,MLS#: 60418019
Facts & features
Interior
Bedrooms & bathrooms
- Bedrooms: 4
- Bathrooms: 6
- Full bathrooms: 3
- 1/2 bathrooms: 3
Rooms
- Room types: Family Room, Utility Room
Primary bathroom
- Features: Full Secondary Bathroom Down, Half Bath, Primary Bath: Double Sinks, Primary Bath: Separate Shower, Primary Bath: Soaking Tub, Secondary Bath(s): Separate Shower
Kitchen
- Features: Breakfast Bar, Kitchen Island, Pantry, Pots/Pans Drawers, Under Cabinet Lighting, Walk-in Pantry
Heating
- Natural Gas, Zoned
Cooling
- Ceiling Fan(s), Electric, Zoned
Appliances
- Included: ENERGY STAR Qualified Appliances, Water Heater, Disposal, Refrigerator, Wine Refrigerator, Convection Oven, Double Oven, Freestanding Oven, Microwave, Gas Range, Dishwasher
- Laundry: Electric Dryer Hookup, Gas Dryer Hookup, Washer Hookup
Features
- Balcony, Central Vacuum, Crown Molding, Formal Entry/Foyer, High Ceilings, Wet Bar, 2 Bedrooms Down, En-Suite Bath, Primary Bed - 1st Floor, Split Plan, Walk-In Closet(s)
- Flooring: Carpet, Engineered Hardwood, Tile, Travertine
- Doors: Insulated Doors
- Windows: Insulated/Low-E windows, Window Coverings
- Number of fireplaces: 2
- Fireplace features: Outside, Gas Log
Interior area
- Total structure area: 5,233
- Total interior livable area: 5,233 sqft
Video & virtual tour
Property
Parking
- Total spaces: 4
- Parking features: Attached, Oversized, Additional Parking, Garage Door Opener
- Attached garage spaces: 4
Features
- Stories: 2
- Patio & porch: Covered, Patio/Deck
- Exterior features: Back Green Space, Outdoor Kitchen, Sprinkler System
- Has private pool: Yes
- Pool features: Gunite, Heated, In Ground
- Has spa: Yes
- Spa features: Spa/Hot Tub
- Fencing: Back Yard
Lot
- Size: 2.59 Acres
- Features: Near Golf Course, On Golf Course, Subdivided, 2 Up to 5 Acres
Details
- Parcel number: 297387
Construction
Type & style
- Home type: SingleFamily
- Architectural style: Traditional
- Property subtype: Single Family Residence
Materials
- Spray Foam Insulation, Brick, Stone, Stucco
- Foundation: Slab
- Roof: Composition
Condition
- New construction: No
- Year built: 2011
Details
- Builder name: Morning Star
Utilities & green energy
- Sewer: Aerobic Septic, Septic Tank
- Water: Public, Well
Green energy
- Energy efficient items: Thermostat, HVAC, HVAC>13 SEER
Community & HOA
Community
- Features: Subdivision Tennis Court
- Subdivision: High Meadow Ranch
HOA
- Has HOA: Yes
- HOA fee: $1,395 annually
Location
- Region: Magnolia
Financial & listing details
- Price per square foot: $381/sqft
- Tax assessed value: $1,276,280
- Annual tax amount: $20,175
- Date on market: 4/24/2026
- Listing terms: Cash,Conventional
- Road surface type: Asphalt
Estimated market value
$1,920,100
$1.82M - $2.02M
$6,176/mo
Price history
| Date | Event | Price |
|---|---|---|
| 5/28/2026 | Pending sale | $1,995,000$381/sqft |
Source: | ||
| 5/22/2026 | Listed for sale | $1,995,000$381/sqft |
Source: eXp Realty #60418019 Report a problem | ||
| 5/14/2026 | Pending sale | $1,995,000$381/sqft |
Source: | ||
| 4/24/2026 | Listed for sale | $1,995,000+14%$381/sqft |
Source: | ||
| 6/6/2022 | Listing removed | -- |
Source: | ||
| 5/7/2022 | Pending sale | $1,750,000$334/sqft |
Source: | ||
| 4/19/2022 | Listed for sale | $1,750,000$334/sqft |
Source: | ||
Public tax history
| Year | Property taxes | Tax assessment |
|---|---|---|
| 2025 | $14,408 -28.1% | $1,276,280 +2.8% |
| 2024 | $20,027 +14.5% | $1,241,549 +12.1% |
| 2023 | $17,491 | $1,107,920 +1.1% |
| 2022 | -- | $1,095,550 +36.2% |
| 2021 | $13,895 -11.2% | $804,250 -5.7% |
| 2020 | $15,650 +7.5% | $852,500 +10% |
| 2019 | $14,563 -2.9% | $775,000 +1.4% |
| 2018 | $14,993 -3.2% | $764,050 -2.9% |
| 2017 | $15,495 -9.2% | $786,990 -4.1% |
| 2016 | $17,056 +4.3% | $821,000 +3.2% |
| 2015 | $16,353 | $795,410 +3% |
| 2014 | $16,353 | $772,550 +5.5% |
| 2013 | -- | $732,180 -4.1% |
| 2012 | -- | $763,100 +448.5% |
| 2011 | -- | $139,130 |
| 2010 | -- | $139,130 +13.9% |
| 2009 | -- | $122,130 |
| 2008 | -- | $122,130 |
| 2007 | -- | $122,130 |
| 2006 | -- | $122,130 |
| 2005 | -- | $122,130 +52.7% |
| 2004 | -- | $80,000 |
| 2003 | -- | $80,000 +300% |
| 2002 | -- | $20,000 |
Find assessor info on the county website
Monthly payment
Est. payment$--/mo
Payment breakdown
Explore the cost of this home by adjusting the details. Changes won't be saved.All calculations are estimates and provided by Zillow, Inc. for informational purposes only. Actual amounts may vary.
HOA fees may include property taxes on listings classified as Co-Ops. Contact the listing agent and/or owner for fee details.
Mortgage interest rates are dependent on a number of factors, including credit score, down payment, and repayment length. Interest rate data provided by Zillow Group Marketplace, Inc. as of 1/1/1970 from various mortgage lenders with which we have lead or other similar arrangements; the Estimated Payment is an average of those rates.
See how much you could borrow to make a competitive offer.
Climate risks
Neighborhood: 77355
Nearby schools
GreatSchools rating
- 7/10Magnolia Intermediate SchoolGrades: 5-6Distance: 2.7 mi
- 7/10Magnolia Junior High SchoolGrades: 7-8Distance: 2.7 mi
- 5/10Magnolia West High SchoolGrades: 9-12Distance: 4.5 mi
Schools provided by the listing agent
- Elementary: Magnolia Elementary School (Magnolia)
- Middle: Magnolia Junior High School
- High: Magnolia West High School
Source: HAR. This data may not be complete. We recommend contacting the local school district to confirm school assignments for this home.
A local agent can set up tours, give advice and negotiate with sellers.
- Texas
- Montgomery County
- Magnolia
- 77355
- 28213 Eagle Cv