Skip main navigation
Off market
  • $721,800

    28213 N Via Sonata Dr, Santa Clarita, CA 91354

    3beds
    1,742sqft
    SingleFamily
    Built in 2013
    8.37 Acres Lot
    $721,800 Zestimate®
    $414/sqft
    $4,070 Estimated rent

    Home value

    $721,800

    $686,000 - $758,000

    $4,070/mo

    Zestimate® history
    Loading
    Loading...

    Owner options

    List your home for rent

    $4,070/mo

    Rent Zestimate®

    Find your next renter with Zillow Rental Manager. Plus, with online applications, you can quickly screen prospective tenants – for free.

    Learn more

    $4,070/mo

    Rent Zestimate®

    Refinance and save

    $4,779/mo

    Est. payment

    Refinancing to a lower rate could help reduce your monthly payments and save thousands over the life of the loan.

    See today's rates

    $4,779/mo

    Est. payment

    Explore your selling options

    Work with a Zillow partner agent

    Leverage their expertise and Zillow's premium Showcase listings to get your home seen by more buyers.

    Get started

    List with your own agent

    Get your home in front of millions of buyers by listing it on Zillow.

    Learn how to do it

    Sell it yourself

    Take full control of how buyers see your home on Zillow by listing For Sale by Owner (FSBO).

    List your home

    What's special

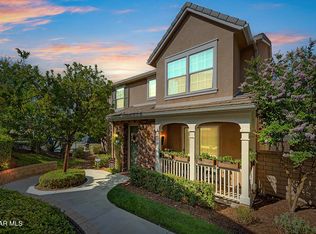
    Looking for a detached home in the desirable West Creek community in Valencia!? This is the home for you! With over 1700 square feet, the open floor plan is sure to impress! The kitchen is open to the living & dining areas and features granite counters, recessed lighting, black appliances, a large center island & a sliding door to your front balcony overlooking a lush green belt. The light and bright family room is right beside the dining area & has a door to your private outdoor space. The quaint yard was just upgraded with newer artificial grass and stepping stones and is a perfect place to relax after a long day! Also downstairs is a powder room for guests as well as a good-sized closet underneath the stairs currently used as a classroom. Upstairs is the master suite which has a large walk-in closet & attached master bath with a separate tub & shower and double sinks. Two more bedrooms are at the end of the hall and are separated by another full bathroom also with double sinks. This home features UPSTAIRS laundry, a fully OWNED solar system & an attached two car garage with storage shelves! The HOA community includes parks, paseos, a pool/spa, clubhouse, BBQ area, basketball courts and more! Run to this adorable home, it won't last long!

    This property is not currently displayed as for sale or rent on Zillow. This may be different from what's on other websites or public sources.

    Facts & features

    Interior

    Bedrooms & bathrooms
    • Bedrooms: 3
    • Bathrooms: 3
    • Full bathrooms: 2
    • 1/2 bathrooms: 1
    Heating
    • Forced air, Electric, Gas
    Cooling
    • Central
    Appliances
    • Included: Dishwasher, Microwave
    • Laundry: Individual Room, Inside, Washer Hookup, Upper Level
    Features
    • Granite Counters, Ceiling Fan(s)
    • Flooring: Carpet
    • Windows: Blinds, Double Pane Windows
    • Common walls with other units/homes: No Common Walls
    Interior area
    • Total interior livable area: 1,742 sqft

    Property

    Parking
    • Total spaces: 2
    • Parking features: Garage - Attached
    Features
    • Levels: Two
    • Patio & porch: Covered, Front Porch
    • Pool features: Association
    • Has spa: Yes
    • Spa features: Association
    • Fencing: Block
    Lot
    • Size: 8.37 Acres
    • Features: Paved, Zero Lot Line
    Details
    • Parcel number: 2810109114
    • Special conditions: Standard

    Construction

    Type & style
    • Home type: SingleFamily
    Condition
    • Turnkey
    • Year built: 2013

    Utilities & green energy

    • Sewer: Public Sewer
    • Water: Public
    • Utilities for property: Water Connected, Sewer Connected, Electricity Connected, Natural Gas Connected

    Community & HOA

    HOA
    • Has HOA: Yes
    • Amenities included: Security, Controlled Access
    • HOA fee: $123 monthly
    Location
    • Region: Santa Clarita

    Financial & listing details

    • Price per square foot: $414/sqft
    • Tax assessed value: $656,923
    • Road surface type: Paved, Maintained

    Price history

    DateEventPrice
    10/14/2020Sold$595,000+4.4%$342/sqft
    Source: CRISNet / SRAR #SR20179788 Report a problem
    9/10/2020Pending sale$569,999$327/sqft
    Source: Keller Williams VIP Properties #SR20179788 Report a problem
    9/5/2020Listed for sale$569,999+18.6%$327/sqft
    Source: Keller Williams VIP Properties #SR20179788 Report a problem
    8/23/2016Sold$480,500+23.5%$276/sqft
    Source: Public Record Report a problem
    5/23/2013Sold$389,000$223/sqft
    Source: Public Record Report a problem

    Public tax history

    YearProperty taxesTax assessment
    2026-- $656,923 +2%
    2025$11,808 +2.8%$644,044 +2%
    2024$11,490 +1.9%$631,417 +2%
    2023$11,273 -0.3%$619,037 +2%
    2022$11,310 +0.6%$606,900 +2%
    2021$11,239 +9.5%$595,000 +16.7%
    2020$10,265 $509,909 +2%
    2019$10,265 +3.3%$499,912 +2%
    2018$9,933 $490,110 +2%
    2017$9,933 +2%$480,500 +18.7%
    2016$9,735 +12.3%$404,650 +1.5%
    2015$8,666 +4.4%$398,573 +2%
    2014$8,304 $390,766 +216.9%
    2012-- $123,321 +2%
    2011-- $120,903
    Find assessor info on the county website

    Neighborhood: Valencia

    Nearby schools

    GreatSchools rating
    Schools provided by the listing agent
    • District: William S. Hart Union

    Source: The MLS. This data may not be complete. We recommend contacting the local school district to confirm school assignments for this home.

    Get a cash offer in 3 minutes
    Find out how much your home could sell for in as little as 3 minutes with a no-obligation cash offer.
    Estimated market value
    $721,800
    Get a cash offer in 3 minutes
    Find out how much your home could sell for in as little as 3 minutes with a no-obligation cash offer.
    Estimated market value
    $721,800