Skip main navigation
Off market
  • $1,155,500

    28214 S Lindly Ln, Tracy, CA 95304

    5beds
    4baths
    3,589sqft
    SingleFamily
    Built in 2006
    0.39 Acres Lot
    $1,155,500 Zestimate®
    $322/sqft
    $5,364 Estimated rent

    Home value

    $1,155,500

    $1.10M - $1.22M

    $5,364/mo

    Zestimate® history
    Loading
    Loading...

    Owner options

    List your home for rent

    $5,364/mo

    Rent Zestimate®

    Find your next renter with Zillow Rental Manager. Plus, with online applications, you can quickly screen prospective tenants – for free.

    Learn more

    $5,364/mo

    Rent Zestimate®

    Refinance and save

    $7,216/mo

    Est. payment

    Refinancing to a lower rate could help reduce your monthly payments and save thousands over the life of the loan.

    See today's rates

    $7,216/mo

    Est. payment

    Explore your selling options

    Work with a Zillow partner agent

    Leverage their expertise and Zillow's premium Showcase listings to get your home seen by more buyers.

    Get started

    List with your own agent

    Get your home in front of millions of buyers by listing it on Zillow.

    Learn how to do it

    Sell it yourself

    Take full control of how buyers see your home on Zillow by listing For Sale by Owner (FSBO).

    List your home

    What's special

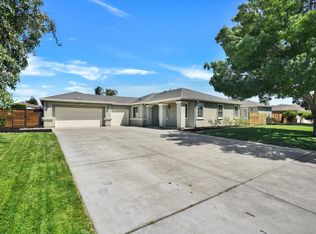
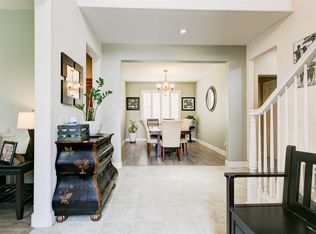
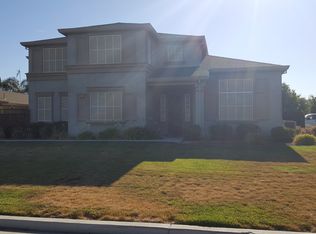
    You'll want to see this beautiful and spacious classic home located in Linne Estates. Large 17,000+ sq ft corner lot with 2 separate garages and possible RV parking. Full bedroom and full bath downstairs for privacy. **This home also has Owned Solar** You'll enjoy entertaining with this lovely entry foyer, separate dining room with chandelier, and 2 fireplaces. The gourmet open kitchen has a huge pantry, granite counters, travertine floors, and center island as well as a large area for dining in. The laundry room off of the kitchen has it's own entry. Blue tooth sprinklers in front yard and NEST thermostat as well as pre-wired for security and surround sound throughout. The spacious master suite has area for sitting, 2 walk in closets, separate sinks and huge tub. Keep both floors cool with the dual zone AC. There is a water softener and reverse osmosis in kitchen. Welcome to the Jefferson School District currently zoned for Monticello K-4, Jefferson 5-8 and Tracy HS.

    This property is off market, which means it's not currently listed for sale or rent on Zillow. This may be different from what's available on other websites or public sources.
    Facts & features

    Interior

    Bedrooms & bathrooms
    • Bedrooms: 5
    • Bathrooms: 4
    Heating
    • Forced air, Gas
    Cooling
    • Central
    Appliances
    • Included: Dishwasher, Dryer, Garbage disposal, Microwave, Washer
    • Laundry: Electric Dryer Hookup, cabinets, Inside Room, ground floor
    Features
    • Flooring: Tile, Carpet, Hardwood
    • Has fireplace: Yes
    • Fireplace features: Insert, Family Room, Living Room, Gas Log
    Interior area
    • Structure area source: Assessor
    • Total interior livable area: 3,589 sqft

    Property

    Parking
    • Total spaces: 3
    Features
    • Exterior features: Stucco, Wood, Cement / Concrete
    • Has spa: Yes
    • Fencing: Fenced, Wood, Back Yard
    Lot
    • Size: 0.39 Acres
    • Features: Corner Lot, Sprinklers In Front
    Details
    • Parcel number: 248670050000
    • Zoning: R-VL
    • Special conditions: Standard
    • Other equipment: Audio/Video Prewired, Water Cond Equipment Owned, Water Filter System

    Construction

    Type & style
    • Home type: SingleFamily
    • Architectural style: Traditional, Contemporary, Mediterranean
    Materials
    • wood frame
    • Roof: Composition
    Condition
    • Year built: 2006

    Utilities & green energy

    • Sewer: Public Sewer
    • Water: Public, Water District
    • Utilities for property: Natural Gas Connected, All Public
    Green energy
    • Energy generation: Solar

    Community & neighborhood

    Location
    • Region: Tracy

    Other

    Other facts
    • Flooring: Wood, Carpet, Tile, Simulated Wood
    • Sewer: Public Sewer
    • WaterSource: Public, Water District
    • RoadSurfaceType: Paved, Asphalt, Paved Sidewalk
    • Appliances: Dishwasher, Disposal, Gas Cooktop, Double Oven, Dryer, Microwave, Washer, Range Hood
    • FireplaceYN: true
    • Roof: Shingle, Composition
    • GarageYN: true
    • HeatingYN: true
    • Utilities: Natural Gas Connected, All Public
    • CoolingYN: true
    • FoundationDetails: Slab, Concrete
    • FireplaceFeatures: Insert, Family Room, Living Room, Gas Log
    • FireplacesTotal: 2
    • ConstructionMaterials: Frame, Concrete, Stucco, Wood
    • Fencing: Fenced, Wood, Back Yard
    • LotFeatures: Corner Lot, Sprinklers In Front
    • ArchitecturalStyle: Traditional, Contemporary, Mediterranean
    • GreenEnergyGeneration: Solar
    • BedroomsPossible: 0
    • SpecialListingConditions: Standard
    • ParkingFeatures: Driveway, RV Possible
    • CoveredSpaces: 3
    • LivingAreaSource: Assessor
    • BuildingAreaSource: Assessor
    • Cooling: Central Air, Zoned, Ceiling Fan(s)
    • OpenParkingYN: true
    • LaundryFeatures: Electric Dryer Hookup, cabinets, Inside Room, ground floor
    • Heating: Central, Fireplace(s)
    • RoomKitchenFeatures: Granite Counters, Kitchen Island, Island w/Sink, Kitchen/Family Combo, Pantry Closet
    • RoomMasterBedroomFeatures: Closet, Walk-In Closet(s), Sitting Area
    • RoomMasterBathroomFeatures: Double Vanity, Tub, Shower Stall(s), Window
    • RoomBathroomFeatures: Split Bath, Double Vanity
    • RoomDiningRoomFeatures: Formal Room
    • IrrigationSource: Public District
    • OtherEquipment: Audio/Video Prewired, Water Cond Equipment Owned, Water Filter System
    • Zoning: R-VL
    • MlsStatus: Pending
    • ListPriceLow: 889000
    • RoadFrontageType: Sidewalk/Curb/Gutter
    • Road surface type: Paved, Asphalt, Paved Sidewalk

    Price history

    DateEventPrice
    6/15/2021Sold$1,010,000+13.6%$281/sqft
    Source: HomeSmart Intl Solds #221046089_95304 Report a problem
    5/12/2021Pending sale$889,000$248/sqft
    Source: MetroList Services of CA #221046089 Report a problem
    5/5/2021Listed for sale$889,000+99.8%$248/sqft
    Source: MetroList Services of CA #221046089 Report a problem
    7/1/2011Sold$445,000$124/sqft
    Source: Public Record Report a problem
    6/3/2011Listed for sale$445,000+27.1%$124/sqft
    Source: Open Access Report a problem
    5/13/2011Sold$350,000-58%$98/sqft
    Source: Public Record Report a problem
    11/30/2006Sold$834,000$232/sqft
    Source: Public Record Report a problem

    Public tax history

    YearProperty taxesTax assessment
    2025$15,406 +2.7%$1,134,056 +2%
    2024$15,000 -0.6%$1,111,820 +5.8%
    2023$15,096 +4.5%$1,050,804 +2%
    2022$14,449 +74.8%$1,030,200 +99.5%
    2021$8,267 +2%$516,371 +1%
    2020$8,104 +11%$511,077 +2%
    2019$7,299 -1.3%$501,057 +2%
    2018$7,397 +2.1%$491,233 +2%
    2017$7,247 +1.4%$481,602 +2%
    2016$7,147 +2.8%$472,158 +1.5%
    2015$6,951 $465,069 +2%
    2014$6,951 $455,960 +0.5%
    2013-- $453,900 +2%
    2012-- $445,000 +3.5%
    2011-- $430,000 -3.4%
    2010-- $445,000 -23.1%
    2009-- $579,000 -11%
    2008-- $650,316 -22%
    2007-- $833,738 +8601.1%
    2006-- $9,582

    Find assessor info on the county website

    Neighborhood: 95304

    Nearby schools

    GreatSchools rating
    Get a cash offer in 3 minutes
    Find out how much your home could sell for in as little as 3 minutes with a no-obligation cash offer.
    Estimated market value
    $1,155,500
    Get a cash offer in 3 minutes
    Find out how much your home could sell for in as little as 3 minutes with a no-obligation cash offer.
    Estimated market value
    $1,155,500