Welcome to 28216 Cannon Drive, a spacious and inviting 4-bedroom, 3-bathroom home situated on an oversized lot in one of Menifee's established neighborhoods. Offering approximately 2,070 square feet of living space, this home combines comfort, functionality, and convenience.
One of the home's most desirable features is the downstairs bedroom and full bathroom, providing flexibility for multigenerational living, overnight guests, a private home office, or anyone seeking single level accessibility.
Inside, you'll find waterproof high performance laminate flooring throughout, neutral interior paint, abundant natural light, and a thoughtfully designed floor plan that feels both spacious and cozy. The kitchen features beautiful granite countertops, a breakfast bar, and ample workspace for everyday living and entertaining. Recent improvements include upgraded laminate flooring throughout the second floor, window tinting to help keep the home cool during summer months, updated garage doors with a newly motorized single car garage door, and an under-sink water filtration system.
The outdoor space offers room to enjoy, garden, and grow. Mature fruit trees include a productive lemon tree in the front yard, along with apple and guava trees in the backyard. The expansive lot provides plenty of space for outdoor entertaining, gardening, play areas, or creating your own backyard retreat.
Additional features include a 3-car garage, central heating and air conditioning, a whole house exhaust fan, a recently serviced HVAC system and more!
Conveniently located near shopping, dining, everyday amenities, and major commuter routes, this home offers the best of both worlds...easy access to everything you need while maintaining the peaceful atmosphere of a quiet neighborhood where residents enjoy daily walks and an active outdoor lifestyle.
If you're looking for space, flexibility, natural light, and a large lot in a quiet Menifee neighborhood, 28216 Cannon Drive is ready to welcome you home.
Sold for $585,000
Listed by: Coldwell Banker Associate Brok • Amy Beckum • Contact: 909-234-8984
Bought with: Redfin Corporation
$585,000
28216 Cannon Dr, Menifee, CA 92585
4beds
2,070sqft
Single Family Residence
Built in 1992
8,712 Square Feet Lot
$585,100 Zestimate®
$283/sqft
$3,259 Estimated rent
Home value
$585,100
$538,000 - $638,000
$3,259/mo
Zestimate® history
Owner options
List your home for rent
$3,259/mo
Rent Zestimate®
Find your next renter with Zillow Rental Manager. Plus, with online applications, you can quickly screen prospective tenants – for free.
$3,259/mo
Rent Zestimate®
Refinance and save
$3,709/mo
Est. payment
Refinancing to a lower rate could help reduce your monthly payments and save thousands over the life of the loan.
$3,709/mo
Est. payment
Explore your selling options
Work with a Zillow partner agent
Leverage their expertise and Zillow's premium Showcase listings to get your home seen by more buyers.
Get startedList with your own agent
Get your home in front of millions of buyers by listing it on Zillow.
Learn how to do itSell it yourself
Take full control of how buyers see your home on Zillow by listing For Sale by Owner (FSBO).
List your homeWhat's special
Zillow last checked:
Listing updated:
Listed by:
Amy Beckum DRE #01854615 909-234-8984,
Coldwell Banker Associate Brok
Bought with:
Jennifer Summers, DRE #01954272
Redfin Corporation
Source: CRMLS,MLS#: IG26127955 Originating MLS: California Regional MLS
Originating MLS: California Regional MLSFacts & features
Interior
Bedrooms & bathrooms
- Bedrooms: 4
- Bathrooms: 3
- Full bathrooms: 3
- Main level bathrooms: 1
- Main level bedrooms: 1
Rooms
- Room types: Bedroom, Family Room, Kitchen, Laundry, Living Room, Other, Dining Room
Bedroom
- Features: Bedroom on Main Level
Bathroom
- Features: Bathtub, Closet, Dual Sinks, Full Bath on Main Level, Separate Shower, Tub Shower, Walk-In Shower
Kitchen
- Features: Granite Counters, Kitchen/Family Room Combo, Walk-In Pantry
Other
- Features: Walk-In Closet(s)
Heating
- Central, Fireplace(s)
Cooling
- Central Air, Whole House Fan
Appliances
- Included: Dishwasher, Electric Range, Gas Range, Microwave, Water To Refrigerator, Water Heater, Water Purifier
- Laundry: Washer Hookup, Electric Dryer Hookup, Gas Dryer Hookup, Inside, Laundry Room
Features
- Breakfast Bar, Ceiling Fan(s), Separate/Formal Dining Room, Eat-in Kitchen, Granite Counters, High Ceilings, In-Law Floorplan, Open Floorplan, Pantry, Bedroom on Main Level, Walk-In Closet(s)
- Flooring: Laminate
- Doors: Sliding Doors
- Windows: Blinds, Screens
- Has fireplace: Yes
- Fireplace features: Family Room
- Common walls with other units/homes: No Common Walls
Interior area
- Total interior livable area: 2,070 sqft
Property
Parking
- Total spaces: 6
- Parking features: Concrete, Door-Multi, Direct Access, Driveway, Garage Faces Front, Garage, Gated, Paved, On Street
- Attached garage spaces: 3
- Uncovered spaces: 3
Features
- Levels: Two
- Stories: 2
- Entry location: 1
- Patio & porch: Concrete, Covered, Front Porch, Open, Patio, Porch
- Exterior features: Awning(s)
- Pool features: None
- Spa features: None
- Fencing: Block,Brick,Vinyl,Wood,Wrought Iron
- Has view: Yes
- View description: Neighborhood
Lot
- Size: 8,712 Square Feet
- Features: Flag Lot, Front Yard, Landscaped, Paved, Yard
Details
- Parcel number: 336360024
- Special conditions: Standard
Construction
Type & style
- Home type: SingleFamily
- Property subtype: Single Family Residence
Materials
- Foundation: Slab
- Roof: Slate
Condition
- Turnkey
- New construction: No
- Year built: 1992
Utilities & green energy
- Sewer: Private Sewer
- Water: Public
- Utilities for property: Cable Available, Electricity Connected, Natural Gas Connected, Phone Available, Sewer Connected, Water Connected
Community & HOA
Community
- Features: Curbs, Gutter(s), Street Lights, Suburban, Sidewalks
Location
- Region: Menifee
Financial & listing details
- Price per square foot: $283/sqft
- Tax assessed value: $583,439
- Date on market: 6/11/2026
- Cumulative days on market: 8 days
- Listing terms: Cash,Cash to New Loan,Conventional,Contract,1031 Exchange,FHA,Fannie Mae,Submit,VA Loan
- Road surface type: Paved
Price history
| Date | Event | Price |
|---|---|---|
| 7/17/2026 | Sold | $585,000+2.3%$283/sqft |
Source:  CRMLS #IG26127955 Report a problem CRMLS #IG26127955 Report a problem | ||
| 12/27/2024 | Sold | $572,000+1.2%$276/sqft |
Source: CRMLS #SW24222441 Report a problem | ||
| 12/7/2024 | Pending sale | $565,000$273/sqft |
Source: CRMLS #SW24222441 Report a problem | ||
| 11/18/2024 | Listed for sale | $565,000$273/sqft |
Source: CRMLS #SW24222441 Report a problem | ||
| 11/9/2024 | Pending sale | $565,000$273/sqft |
Source: CRMLS #SW24222441 Report a problem | ||
| 10/28/2024 | Listed for sale | $565,000+113.2%$273/sqft |
Source: CRMLS #SW24222441 Report a problem | ||
| 9/6/2013 | Sold | $265,000+6.2%$128/sqft |
Source: Public Record Report a problem | ||
| 8/12/2013 | Pending sale | $249,500$121/sqft |
Source: Prudential California Realty #IV13158323 Report a problem | ||
| 8/9/2013 | Listed for sale | $249,500$121/sqft |
Source: Prudential California Realty #IV13158323 Report a problem | ||
Public tax history
| Year | Property taxes | Tax assessment |
|---|---|---|
| 2026 | -- | $583,439 +2% |
| 2025 | $6,671 +80.2% | $572,000 +79.6% |
| 2024 | $3,703 -0.5% | $318,470 +2% |
| 2023 | $3,722 +1.3% | $312,227 +2% |
| 2022 | $3,673 +0.9% | $306,105 +2% |
| 2021 | $3,641 +1.4% | $300,104 +1% |
| 2020 | $3,589 +2.1% | $297,028 +2% |
| 2019 | $3,514 +4.5% | $291,205 +2% |
| 2018 | $3,362 +1.8% | $285,496 +2% |
| 2017 | $3,301 | $279,899 +2% |
| 2016 | $3,301 +5.7% | $274,412 +1.5% |
| 2015 | $3,124 +2.9% | $270,293 +2% |
| 2014 | $3,035 | $265,000 +43.2% |
| 2013 | -- | $185,025 +7% |
| 2012 | -- | $173,000 +3% |
| 2011 | -- | $168,000 -4.8% |
| 2010 | -- | $176,515 -0.2% |
| 2009 | -- | $176,936 +2% |
| 2008 | -- | $173,468 +2% |
| 2007 | -- | $170,067 +2% |
| 2006 | -- | $166,733 +2% |
| 2005 | -- | $163,465 |
Find assessor info on the county website
Neighborhood: 92585
Nearby homes
- $563,6004 bd2 ba2.1k sqft28228 Cannon Dr, Menifee, CA 92585Off Market
- $513,0004 bd2 ba1.7k sqft28204 Cannon Dr, Menifee, CA 92585Sold
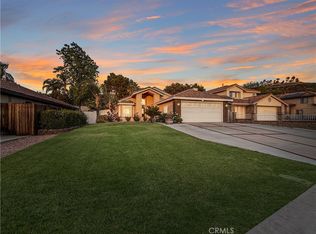
- $627,9004 bd2 ba1.7k sqft28223 Skeen Ct, Menifee, CA 92585Off Market
- $599,0004 bd3 ba2k sqft28235 Skeen Ct, Sun City, CA 92585Off Market
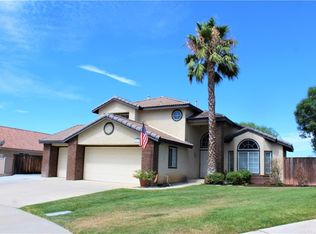
- $587,2004 bd3 ba2k sqft28235 Skeen Ct, Menifee, CA 92585Off Market
- $466,3003 bd2 ba1.3k sqft28192 Cannon Dr, Menifee, CA 92585Off Market
- $599,0004 bd3 ba2k sqft28240 Cannon Dr, Menifee, CA 92585Off Market
- $558,4003 bd2 ba1.3k sqft27823 Cliff Top Ct, Menifee, CA 92585Off Market
Nearby schools
GreatSchools rating
- 5/10Freedom Crest Elementary SchoolGrades: K-5Distance: 1.6 mi
- 5/10Hans Christensen Middle SchoolGrades: 6-8Distance: 0.6 mi
- 8/10Santa Rosa AcademyGrades: K-12Distance: 2.4 mi
Schools provided by the listing agent
- High: Heritage
Source: CRMLS. This data may not be complete. We recommend contacting the local school district to confirm school assignments for this home.
Get a cash offer in 3 minutes
Find out how much your home could sell for in as little as 3 minutes with a no-obligation cash offer.
Estimated market value
$585,100
Get a cash offer in 3 minutes
Find out how much your home could sell for in as little as 3 minutes with a no-obligation cash offer.
Estimated market value
$585,100
- California
- Riverside County
- Menifee
- 92585
- 28216 Cannon Dr
Nearby cities
Nearby neighborhoods
Nearby zip codes
Other Menifee Topics
