Skip main navigation
Sold for $650,000
  • $650,000

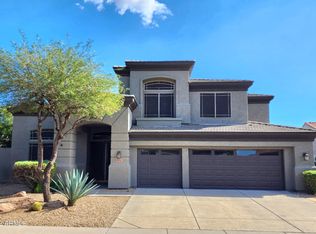
    28216 N 50TH Place, Cave Creek, AZ 85331

    4beds
    2,588sqft
    Single Family Residence
    Built in 1999
    9,125 Square Feet Lot
    $733,700 Zestimate®
    $251/sqft
    $3,442 Estimated rent

    Home value

    $733,700

    $697,000 - $778,000

    $3,442/mo

    Zestimate® history
    Loading
    Loading...

    Owner options

    List your home for rent

    $3,442/mo

    Rent Zestimate®

    Find your next renter with Zillow Rental Manager. Plus, with online applications, you can quickly screen prospective tenants – for free.

    Learn more

    $3,442/mo

    Rent Zestimate®

    Refinance and save

    $3,785/mo

    Est. payment

    Refinancing to a lower rate could help reduce your monthly payments and save thousands over the life of the loan.

    See today's rates

    $3,785/mo

    Est. payment

    Explore your selling options

    Work with a Zillow partner agent

    Leverage their expertise and Zillow's premium Showcase listings to get your home seen by more buyers.

    Get started

    List with your own agent

    Get your home in front of millions of buyers by listing it on Zillow.

    Learn how to do it

    Sell it yourself

    Take full control of how buyers see your home on Zillow by listing For Sale by Owner (FSBO).

    List your home

    What's special

    Tall ceilingsBeautiful patioThick granite counterKiva fireplaceLarge islandStainless stripesGranite counters
    Home Entry is Fantastic! It opens up to tall ceilings and a beautiful open feeling. Cul-de-Sac location. Large Open Split Master with large walk in Closet. Kitchen has a large island with a thick granite counter. Granite counters in Kitchen and Bathrooms. RO system at the kitchen sink. Tile back splash in Kitchen with stainless stripes. Cabinets in the home are paint distressed very tastefully. 18'' tile floors. Washer, Dryer and Fridge stay with the home. Electric Range is Heat Inductive. Built in Central Vacuum. Beautiful patio with kiva fireplace and golf putting green. HOA Approved Wall Changes (see Last Photo)

    Zillow last checked:

    Listing updated:

    Listed by:

    Stewart Keene 480-220-7491,

    Gentry Real Estate

    Bought with:

    Randall Roach, BR528932000

    Arizona Online Realty

    Source: ARMLS,MLS#: 6564877MLS Logo

    Facts & features

    Interior

    Bedrooms & bathrooms
    • Bedrooms: 4
    • Bathrooms: 3
    • Full bathrooms: 2
    • 1/2 bathrooms: 1
    Heating
    • Natural Gas, Ceiling
    Cooling
    • Central Air, Ceiling Fan(s)
    Appliances
    • Included: Dryer, Washer, Water Softener Owned, Reverse Osmosis, Refrigerator, Built-in Microwave, Dishwasher, Disposal, Gas Range, Gas Oven, Electric Cooktop, Water Purifier
    • Laundry: Gas Dryer Hookup
    Features
    • High Speed Internet, Granite Counters, Double Vanity, Eat-in Kitchen, Breakfast Bar, 9+ Flat Ceilings, Central Vacuum, Kitchen Island, Full Bth Master Bdrm, Separate Shwr & Tub
    • Flooring: Carpet, Tile
    • Windows: Solar Screens, Double Pane Windows
    • Has basement: No
    • Has fireplace: Yes
    • Fireplace features: Double Sided, Exterior Fireplace, Gas
    Interior area
    • Total structure area: 2,588
    • Total interior livable area: 2,588 sqft

    Property

    Parking
    • Total spaces: 5
    • Parking features: Garage Door Opener, Direct Access, Attch'd Gar Cabinets
    • Garage spaces: 3
    • Uncovered spaces: 2
    Accessibility
    • Accessibility features: Remote Devices
    Features
    • Stories: 1
    • Patio & porch: Covered, Patio
    • Pool features: None
    • Spa features: None
    • Fencing: Block,Partial,Wrought Iron
    Lot
    • Size: 9,125 Square Feet
    • Features: Borders Common Area, East/West Exposure, Sprinklers In Rear, Sprinklers In Front, Corner Lot, Desert Back, Desert Front, Auto Timer H2O Front, Auto Timer H2O Back
    Details
    • Parcel number: 21142555

    Construction

    Type & style
    • Home type: SingleFamily
    • Architectural style: Santa Barbara/Tuscan
    • Property subtype: Single Family Residence
    Materials
    • Stucco, Wood Frame
    • Roof: Tile
    Condition
    • Year built: 1999

    Utilities & green energy

    • Sewer: Public Sewer
    • Water: City Water

    Community & HOA

    Community
    • Subdivision: DYNAMITE RANCH
    HOA
    • Has HOA: Yes
    • Services included: Maintenance Grounds
    • HOA fee: $80 monthly
    • HOA name: San Marcos Manor
    • HOA phone: 480-252-9897
    Location
    • Region: Cave Creek

    Financial & listing details

    • Price per square foot: $251/sqft
    • Tax assessed value: $612,100
    • Annual tax amount: $2,281
    • Date on market: 6/7/2023
    • Cumulative days on market: 78 days
    • Listing terms: Cash,Conventional,FHA,VA Loan
    • Ownership: Fee Simple

    Price history

    DateEventPrice
    8/24/2023Sold$650,000-3.7%$251/sqft
    Source: ARMLS #6564877 Report a problem
    7/7/2023Price change$675,000-2.9%$261/sqft
    Source: ARMLS #6564877 Report a problem
    6/11/2023Price change$695,000-6.7%$269/sqft
    Source: ARMLS #6564877 Report a problem
    6/7/2023Listed for sale$745,000+111.7%$288/sqft
    Source: ARMLS #6564877 Report a problem
    12/12/2014Sold$351,990-3.6%$136/sqft
    Source: ARMLS #5193115 Report a problem
    10/31/2014Listed for sale$365,000+52.1%$141/sqft
    Source: RE/MAX Excalibur #5193115 Report a problem
    9/24/1999Sold$240,020$93/sqft
    Source: Public Record Report a problem

    Public tax history

    YearProperty taxesTax assessment
    2025$2,373 +1.7%$61,210 -6.4%
    2024$2,334 +3%$65,430 +69.8%
    2023$2,267 -0.6%$38,532 -2.5%
    2022$2,281 -3.9%$39,520 +4.9%
    2021$2,375 +3.7%$37,660 +12%
    2020$2,291 +4.1%$33,630 +0.3%
    2019$2,202 $33,530 -3.5%
    2018$2,202 +3.8%$34,750 +4.7%
    2017$2,120 +12.5%$33,180 +3.1%
    2016$1,885 +7.1%$32,170 +6.5%
    2015$1,760 $30,220 +20.6%
    2014-- $25,050 +10.9%
    2013-- $22,580
    2012-- $22,580 -7%
    2011-- $24,280 -18.1%
    2010-- $29,630 -20.2%
    2009-- $37,120 -15.1%
    2008-- $43,700 +7.8%
    2007-- $40,550 +59%
    2006-- $25,500
    2005-- $25,500 +7.6%
    2004-- $23,700
    2003-- $23,700 +17.6%
    2002-- $20,150
    Find assessor info on the county website

    Neighborhood: Desert View

    Nearby schools

    GreatSchools rating
    Schools provided by the listing agent
    • Elementary: Horseshoe Trails Elementary School
    • Middle: Sonoran Trails Middle School
    • High: Cactus Shadows High School
    • District: Cave Creek Unified District

    Source: ARMLS. This data may not be complete. We recommend contacting the local school district to confirm school assignments for this home.

    Get a cash offer in 3 minutes
    Find out how much your home could sell for in as little as 3 minutes with a no-obligation cash offer.
    Estimated market value
    $733,700
    Get a cash offer in 3 minutes
    Find out how much your home could sell for in as little as 3 minutes with a no-obligation cash offer.
    Estimated market value
    $733,700