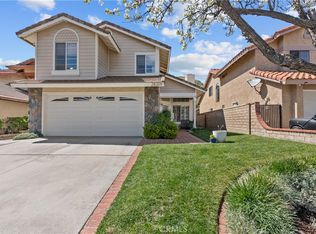
The one you have been waiting for!! This is an ENTERTAINER'S DELIGHT!!! The curb appeal draws you in and upon entry you will notice the light and bright living room with plantation shutters, crown molding, a custom mantel above fireplace and views of the backyard. Enjoy cooking meals in your kitchen which contains recessed lighting, newer appliances, updated cabinetry, and a breakfast bar. All 4 bedrooms are upstairs and have ceiling fans and plantation shutters. Step outside and fall in love with your private oasis! The backyard showcases a sparkling pool and spa with umbrella holders, a covered patio, built in BBQ with sink, and a grassy area with lush green landscaping. This home has been copper repiped, has dual pane windows as well as a newer water heater. Located in an amazing neighborhood which has two parks within walking distance and is close to award winning schools, shops, and restaurants. NO Mello Roos and low HOA
Sold for $815,000
Listed by: Real Brokerage Technologies, Inc. • Stefanie Foulds • 619-248-6434
Bought with: RE/MAX of Santa Clarita
$815,000
28217 Stonington Ln, Santa Clarita, CA 91350
4beds
1,619sqft
Single Family Residence
Built in 1988
4,593 Square Feet Lot
$811,800 Zestimate®
$503/sqft
$4,658 Estimated rent
Home value
$811,800
$771,000 - $852,000
$4,658/mo
Zestimate® history
Owner options
List your home for rent
$4,658/mo
Rent Zestimate®
Find your next renter with Zillow Rental Manager. Plus, with online applications, you can quickly screen prospective tenants – for free.
$4,658/mo
Rent Zestimate®
Refinance and save
$5,316/mo
Est. payment
Refinancing to a lower rate could help reduce your monthly payments and save thousands over the life of the loan.
$5,316/mo
Est. payment
Explore your selling options
Work with a Zillow partner agent
Leverage their expertise and Zillow's premium Showcase listings to get your home seen by more buyers.
Get startedList with your own agent
Get your home in front of millions of buyers by listing it on Zillow.
Learn how to do itSell it yourself
Take full control of how buyers see your home on Zillow by listing For Sale by Owner (FSBO).
List your homeWhat's special
Recessed lightingCustom mantelPlantation shuttersCrown moldingDual pane windowsCovered patioSparkling pool
Zillow last checked:
Listing updated:
Listed by:
Stefanie Foulds DRE #01959193 619-248-6434,
Real Brokerage Technologies, Inc.
Bought with:
Neal Weichel, DRE #01107376
RE/MAX of Santa Clarita
Source: CRMLS,MLS#: SR23138172 Originating MLS: California Regional MLS
Originating MLS: California Regional MLSFacts & features
Interior
Bedrooms & bathrooms
- Bedrooms: 4
- Bathrooms: 3
- Full bathrooms: 2
- 1/2 bathrooms: 1
- Main level bathrooms: 1
Rooms
- Room types: Bedroom, Living Room, Primary Bathroom, Primary Bedroom, Dining Room
Bedroom
- Features: All Bedrooms Up
Bathroom
- Features: Bathtub, Linen Closet, Tub Shower, Vanity
Kitchen
- Features: Kitchen/Family Room Combo, Updated Kitchen
Heating
- Central, Fireplace(s)
Cooling
- Central Air
Appliances
- Included: Dishwasher, Gas Cooktop, Disposal, Gas Oven, Microwave, Water To Refrigerator, Water Heater
- Laundry: Washer Hookup, Gas Dryer Hookup, In Garage
Features
- Breakfast Bar, Block Walls, Ceiling Fan(s), Separate/Formal Dining Room, Eat-in Kitchen, Recessed Lighting, Wired for Sound, All Bedrooms Up
- Flooring: Carpet, Tile, Wood
- Doors: Sliding Doors
- Windows: Screens, Shutters
- Has fireplace: Yes
- Fireplace features: Living Room
- Common walls with other units/homes: No Common Walls
Interior area
- Total interior livable area: 1,619 sqft
Property
Parking
- Total spaces: 2
- Parking features: Door-Multi, Direct Access, Driveway, Garage
- Attached garage spaces: 2
Features
- Levels: Two
- Stories: 2
- Entry location: First
- Patio & porch: Covered, Front Porch, Open, Patio
- Exterior features: Barbecue
- Has private pool: Yes
- Pool features: Gas Heat, Heated, In Ground, Private
- Has spa: Yes
- Spa features: Heated, In Ground, Private
- Fencing: Block,Wrought Iron
- Has view: Yes
- View description: Hills
Lot
- Size: 4,593 Square Feet
- Features: Back Yard, Front Yard, Lawn, Sprinkler System, Yard
Details
- Parcel number: 3244099023
- Zoning: SCUR2
- Special conditions: Standard
Construction
Type & style
- Home type: SingleFamily
- Property subtype: Single Family Residence
Materials
- Stucco, Copper Plumbing
- Foundation: Slab
- Roof: Tile
Condition
- Updated/Remodeled
- New construction: No
- Year built: 1988
Utilities & green energy
- Sewer: Public Sewer
- Water: Public
- Utilities for property: Cable Connected, Electricity Connected, Natural Gas Connected, Sewer Connected, Water Connected
Community & HOA
Community
- Features: Curbs, Gutter(s), Park, Storm Drain(s), Street Lights, Suburban, Sidewalks
- Subdivision: Brock Canyon (Bkcn)
HOA
- Has HOA: Yes
- Amenities included: Picnic Area, Playground
- HOA fee: $55 monthly
- HOA name: Brock Canyon
- HOA phone: 661-295-4900
Location
- Region: Santa Clarita
Financial & listing details
- Price per square foot: $503/sqft
- Tax assessed value: $847,925
- Date on market: 7/27/2023
- Listing terms: Cash,Conventional,Contract,FHA,VA Loan
- Road surface type: Paved
Price history
| Date | Event | Price |
|---|---|---|
| 9/1/2023 | Sold | $815,000+5.2%$503/sqft |
Source:  CRMLS #SR23138172 Report a problem CRMLS #SR23138172 Report a problem | ||
| 7/29/2023 | Contingent | $774,999$479/sqft |
Source: CRMLS #SR23138172 Report a problem | ||
| 7/27/2023 | Listed for sale | $774,999+241.4%$479/sqft |
Source: CRMLS #SR23138172 Report a problem | ||
| 7/13/1999 | Sold | $227,000$140/sqft |
Source: Public Record Report a problem | ||
Public tax history
| Year | Property taxes | Tax assessment |
|---|---|---|
| 2026 | -- | $847,925 +2% |
| 2025 | $10,865 +2.5% | $831,300 +2% |
| 2024 | $10,602 +103.3% | $815,000 +118.8% |
| 2023 | $5,215 -0.4% | $372,447 +2% |
| 2022 | $5,235 +1.8% | $365,145 +2% |
| 2021 | $5,144 +1% | $357,986 +1% |
| 2020 | $5,094 | $354,316 +2% |
| 2019 | $5,094 +5.7% | $347,370 +2% |
| 2018 | $4,818 | $340,560 +2% |
| 2017 | $4,818 +2.1% | $333,883 +2% |
| 2016 | $4,721 +4% | $327,338 +1.5% |
| 2015 | $4,541 +5.5% | $322,422 +2% |
| 2014 | $4,304 | $316,107 +2.5% |
| 2012 | -- | $308,511 +2% |
| 2011 | -- | $302,463 +0.8% |
| 2010 | -- | $300,204 -0.2% |
| 2009 | -- | $300,918 +2% |
| 2008 | -- | $295,018 +13.3% |
| 2007 | -- | $260,405 +2% |
| 2006 | -- | $255,300 |
| 2005 | -- | $255,300 +4% |
| 2004 | -- | $245,389 +1.9% |
| 2003 | -- | $240,892 +2% |
| 2002 | -- | $236,170 +4% |
| 2000 | -- | $227,000 |
Find assessor info on the county website
Neighborhood: Saugus
Nearby homes
- $761,9003 bd3 ba1.5k sqft28221 Stonington Ln, Santa Clarita, CA 91350Off Market
- $839,8004 bd3 ba2.3k sqft28213 Stonington Ln, Santa Clarita, CA 91350Off Market
- $790,0004 bd3 ba1.9k sqft28225 Stonington Ln, Santa Clarita, CA 91350Off Market
- $785,0003 bd3 ba1.5k sqft28209 Stonington Ln, Santa Clarita, CA 91350Sold
- $737,4003 bd3 ba1.5k sqft28229 Stonington Ln, Santa Clarita, CA 91350Off Market
- $814,9504 bd3 ba1.7k sqft28205 Stonington Ln, Santa Clarita, CA 91350Sold
- $826,1004 bd3 ba1.9k sqft28233 Stonington Ln, Santa Clarita, CA 91350Off Market
- $786,3004 bd3 ba1.9k sqft28218 Stonington Ln, Santa Clarita, CA 91350Off Market
Nearby schools
GreatSchools rating
- 7/10Rosedell Elementary SchoolGrades: K-6Distance: 0.8 mi
- 8/10Arroyo Seco Junior High SchoolGrades: 7-8Distance: 1.6 mi
- 10/10Saugus High SchoolGrades: 9-12Distance: 1 mi
Schools provided by the listing agent
- High: Saugus
Source: CRMLS. This data may not be complete. We recommend contacting the local school district to confirm school assignments for this home.
Get a cash offer in 3 minutes
Find out how much your home could sell for in as little as 3 minutes with a no-obligation cash offer.
Estimated market value
$811,800
Get a cash offer in 3 minutes
Find out how much your home could sell for in as little as 3 minutes with a no-obligation cash offer.
Estimated market value
$811,800
- California
- Los Angeles County
- Santa Clarita
- 91350
- Saugus
- 28217 Stonington Ln
