Welcome to peaceful country living at its finest! Nestled on over 1.5 acres, this beautifully crafted new construction home offers the perfect blend of luxury, comfort, and privacy. Surrounded by nature and abundant wildlife, you'll enjoy the tranquility of rural living while remaining just a short drive from town. Inside, the open-concept floor plan features vaulted ceilings, luxury vinyl plank flooring throughout, and upgraded finishes that create a warm, inviting atmosphere. The kitchen is the heart of the home, boasting quartz countertops, an oversized island with an expansive breakfast bar, a massive picture window above the sink that fills the space with natural light, and ample room for cooking, entertaining, and gathering with family and friends. The desirable split-bedroom layout provides privacy for the spacious primary suite while offering comfortable accommodations for guests or family. A thoughtfully designed laundry room with a utility sink adds everyday convenience. Whether you're relaxing indoors or enjoying your backyard oasis, this home offers the quality, space, and peaceful setting you've been searching for!
New construction
Price cut: $15K (8/7)
$474,000
28219 Farm View Ln, Bridgeville, DE 19933
3beds
1,833sqft
Single Family Residence
Built in 2026
1.62 Acres Lot
$-- Zestimate®
$259/sqft
$-- HOA
What's special
Desirable split-bedroom layoutVaulted ceilingsSpacious primary suiteUpgraded finishesWarm inviting atmosphereOpen-concept floor planQuartz countertops
- 50 days |
- 488 |
- 37 |
Zillow last checked:
Listing updated:
Listed by:
Renee Parker 302-745-5978,
Keller Williams Realty 3023600300
Source: Bright MLS,MLS#: DESU2115234
Facts & features
Interior
Bedrooms & bathrooms
- Bedrooms: 3
- Bathrooms: 2
- Full bathrooms: 2
- Main level bathrooms: 2
- Main level bedrooms: 3
Basement
- Area: 0
Heating
- Heat Pump, Electric
Cooling
- Central Air, Electric
Appliances
- Included: Electric Water Heater
- Laundry: Hookup
Features
- Dry Wall
- Flooring: Luxury Vinyl
- Has basement: No
- Has fireplace: No
Interior area
- Total structure area: 1,833
- Total interior livable area: 1,833 sqft
- Finished area above ground: 1,833
- Finished area below ground: 0
Property
Parking
- Total spaces: 2
- Parking features: Garage Faces Side, Attached
- Attached garage spaces: 2
Accessibility
- Accessibility features: None
Features
- Levels: One
- Stories: 1
- Pool features: None
Lot
- Size: 1.62 Acres
Details
- Additional structures: Above Grade, Below Grade
- Parcel number: 43017.0014.09
- Zoning: AR-1
- Special conditions: Standard
Construction
Type & style
- Home type: SingleFamily
- Architectural style: Ranch/Rambler
- Property subtype: Single Family Residence
Materials
- Vinyl Siding
- Foundation: Crawl Space
- Roof: Architectural Shingle
Condition
- Excellent
- New construction: Yes
- Year built: 2026
Utilities & green energy
- Sewer: Mound System
- Water: Well
Community & HOA
Community
- Subdivision: None Available
HOA
- Has HOA: No
Location
- Region: Bridgeville
Financial & listing details
- Price per square foot: $259/sqft
- Annual tax amount: $305
- Date on market: 7/9/2026
- Listing agreement: Exclusive Right To Sell
- Listing terms: Cash,Conventional,FHA,USDA Loan,VA Loan
- Ownership: Fee Simple
Estimated market value
Not available
Estimated sales range
Not available
Not available
Price history
| Date | Event | Price |
|---|---|---|
| 8/7/2026 | Price change | $474,000-3.1%$259/sqft |
Source:  Bright MLS #DESU2115234 Report a problem Bright MLS #DESU2115234 Report a problem | ||
| 7/9/2026 | Listed for sale | $489,000$267/sqft |
Source: Bright MLS #DESU2115234 Report a problem | ||
Public tax history
Tax history is unavailable.
Monthly payment
Est. payment
Payment breakdown
Explore the cost of this home by adjusting the details. Changes won't be saved.Climate risks
Neighborhood: 19933
Nearby schools
GreatSchools rating
- 6/10Phillis Wheatley Elementary SchoolGrades: 3-5Distance: 6.2 mi
- 2/10Woodbridge Middle SchoolGrades: 6-8Distance: 6 mi
- 2/10Woodbridge High SchoolGrades: 9-12Distance: 7.3 mi
Schools provided by the listing agent
- District: Woodbridge
Source: Bright MLS. This data may not be complete. We recommend contacting the local school district to confirm school assignments for this home.
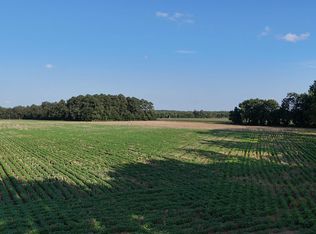
- $89,9991.62 acresRussell Rd, Bridgeville, DE 19933Sold
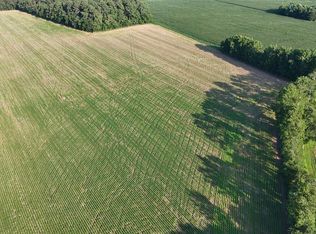
- $89,9991.69 acresPARCEL Russell Rd #A, Bridgeville, DE 19933Sold

- $90,4001.52 acresPARCEL Russell Rd #C, Bridgeville, DE 19933Sold
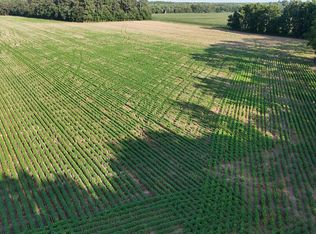
- $90,4001.69 acresPARCEL Russell Rd #B, Bridgeville, DE 19933Sold
- $682,4003 bd-- ba1.7k sqft14692 Deer Forest Rd, Bridgeville, DE 19933Off Market
- $613,0003 bd-- ba2.7k sqft14686 Russell Rd, Bridgeville, DE 19933Off Market
- $124,1002 bd-- ba840 sqft38014 Dove Rd, Ocean View, DE 19970Off Market
- $116,5002 bd-- ba728 sqft38027 Rabbit Rd, Ocean View, DE 19970Off Market
A local agent can set up tours, give advice and negotiate with sellers.
Similar homes
- $465,0003 bd2 ba2.2k sqftNone Available, Bridgeville, DE 19933For Sale

 MLS ID #DESU2107584, Beth Wynne, RE/MAX Realty Group. Bright MLS
 - $474,9003 bd3 ba1.7k sqftNone Available, Ellendale, DE 19941New Construction
 MLS ID #DESU2116374, Taylor Tallarico, Keller Williams Realty. Bright MLS
 - $469,0003 bd2 ba1.9k sqftNone Available, Georgetown, DE 19947New Construction
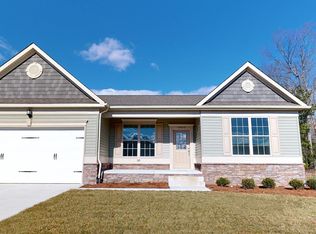 MLS ID #DESU2016338, David Litz, Century 21 Emerald. Bright MLS
 - $325,0003 bd2 ba1.5k sqftNone Available, Bridgeville, DE 19933For Sale
 MLS ID #DESU2117302, Jemimah Chuks, EXP Realty, LLC. Bright MLS
 - $488,0003 bd2 ba1.9k sqftNone Available, Georgetown, DE 19947New ConstructionMLS ID #DESU2025956, David Litz, Century 21 Emerald. Bright MLS
- $510,0003 bd3 ba2.2k sqftNone Available, Georgetown, DE 19947New ConstructionMLS ID #DESU2093016, David Litz, Century 21 Emerald. Bright MLS
- $460,0003 bd2 ba2k sqftNone Available, Lincoln, DE 19960New ConstructionMLS ID #DESU2109930, Renee Parker, Keller Williams Realty. Bright MLS
- $499,9902 bd2 ba1.8k sqftNone Available, Seaford, DE 19973For SaleMLS ID #DESU2118718, Brandon Brittingham, EXP Realty, LLC. Bright MLS
- $450,0003 bd2 ba2k sqftNone Available, Lincoln, DE 19960New ConstructionMLS ID #DESU2106482, Renee Parker, Keller Williams Realty. Bright MLS
- $450,0003 bd2 ba1.6k sqftNone Available, Milford, DE 19963For SaleMLS ID #DESU2117262, Nick MacDonald, Iron Valley Real Estate Premier. Bright MLS
- $525,0004 bd3 ba2.5k sqftNone Available, Lincoln, DE 19960For SaleMLS ID #DESU2117856, ROBIN PALUMBO THOMPSON, Northrop Realty. Bright MLS
- $484,9903 bd3 ba2.1k sqftNone Available, Millsboro, DE 19966New ConstructionMLS ID #DESU2102288, Georgie Penny, Cape Realty. Bright MLS
- $425,0003 bd2 ba2k sqftNone Available, Laurel, DE 19956For SaleMLS ID #DESU2114142, Bill Brown, Keller Williams Realty. Bright MLS
- $424,0003 bd3 ba1.7k sqftNone Available, Ellendale, DE 19941New ConstructionMLS ID #DESU2115878, Seth Lawrence, Keller Williams Realty Central-Delaware. Bright MLS
- $499,0003 bd2 ba1.6k sqftNone Available, Millsboro, DE 19966New ConstructionMLS ID #DESU2116046, Jorge Chavez, Iron Valley Real Estate at The Beach. Bright MLS
- $455,0004 bd2 ba2.1k sqftNone Available, Ellendale, DE 19941For SaleMLS ID #DESU2112418, April Love Raimond, EXP Realty, LLC. Bright MLS
- $520,0003 bd2 ba2.3k sqftNone Available, Georgetown, DE 19947New ConstructionMLS ID #DESU153356, DAN SANDER, RE/MAX Realty Group Rehoboth. Bright MLS
- $488,6003 bd2 ba2k sqftNone, Milford, DE 19963New ConstructionMLS ID #DEKT2047502, WES CROMER, RE/MAX Realty Group Rehoboth. Bright MLS
- $525,0003 bd3 ba2k sqftNone Available, Milton, DE 19968For SaleMLS ID #DESU2104290, Donna Watson, The Watson Realty Group, LLC. Bright MLS
- $509,9003 bd2 ba1.5k sqftNone Available, Dagsboro, DE 19939New ConstructionMLS ID #DESU2113742, Anton Balakin, EXP Realty, LLC. Bright MLS
