A well-maintained single-story residence located in Parrish, offering a functional split-bedroom floor plan and spacious interior living areas. This home features a bright and flexible layout with high ceilings, arched architectural details, and abundant natural light throughout. The kitchen includes ample cabinetry, generous counter space, a center island, and a built-in desk area, providing both functionality and storage. The adjacent living and dining areas gives a comforting and hospitable feel, ideal for everyday living and entertaining. The primary living space features large sliding glass doors that lead to an expansive screened-in lanai, creating seamless indoor-outdoor living. The covered lanai opens to a unique courtyard-style screened enclosure offering privacy and a versatile outdoor space. The primary suite and additional bedrooms are well-sized, and the home includes multiple flexible spaces suitable for a home office, formal sitting area, or additional living use. Additional features include a dedicated laundry room with utility sink and cabinetry, a two-car garage, and mature landscaping. The backyard offers privacy with no immediate rear neighbors and natural greenery views. Conveniently located near local shopping, dining, and major roadways, this property offers both comfort and accessibility.
Sold for $414,900
$414,900
2822 89TH AVENUE E, PARRISH, FL 34219
3beds
2,541sqft
Single Family Residence
Built in 2001
9,060 Square Feet Lot
$508,300 Zestimate®
$163/sqft
$2,831 Estimated rent
Home value
$508,300
$468,000 - $549,000
$2,831/mo
Zestimate® history
Owner options
List your home for rent
$2,831/mo
Rent Zestimate®
Find your next renter with Zillow Rental Manager. Plus, with online applications, you can quickly screen prospective tenants – for free.
$2,831/mo
Rent Zestimate®
Refinance and save
$2,977/mo
Est. payment
Refinancing to a lower rate could help reduce your monthly payments and save thousands over the life of the loan.
$2,977/mo
Est. payment
Explore your selling options
Work with a Zillow partner agent
Leverage their expertise and Zillow's premium Showcase listings to get your home seen by more buyers.
Get startedList with your own agent
Get your home in front of millions of buyers by listing it on Zillow.
Learn how to do itSell it yourself
Take full control of how buyers see your home on Zillow by listing For Sale by Owner (FSBO).
List your homeWhat's special
Center islandCovered lanaiTwo-car garageUnique courtyard-style screened enclosureExpansive screened-in lanaiHigh ceilingsBuilt-in desk area
Zillow last checked:
Listing updated:
Listed by:
Mike Polachek 941-524-0241,
KW SUNCOAST 941-792-2000
Bought with:
Ryan Vaught, 3502637
CENTURY 21 BEGGINS ENTERPRISES
Source: Stellar MLS,MLS#: A4687116 Originating MLS: Sarasota - Manatee
Originating MLS: Sarasota - Manatee
Facts & features
Interior
Bedrooms & bathrooms
- Bedrooms: 3
- Bathrooms: 3
- Full bathrooms: 2
- 1/2 bathrooms: 1
Rooms
- Room types: Dining Room, Living Room, Utility Room
Primary bedroom
- Features: Ceiling Fan(s), En Suite Bathroom, Walk-In Closet(s)
- Level: First
Bedroom 2
- Features: Ceiling Fan(s), Walk-In Closet(s)
- Level: First
Bedroom 3
- Features: Ceiling Fan(s), Storage Closet
- Level: First
Primary bathroom
- Features: Dual Sinks, Garden Bath, Tub with Separate Shower Stall
- Level: First
Dining room
- Level: First
Family room
- Features: Ceiling Fan(s)
- Level: First
Kitchen
- Features: Breakfast Bar, Pantry, Built-in Features, Exhaust Fan, Kitchen Island
- Level: First
Living room
- Level: First
Heating
- Electric
Cooling
- Central Air
Appliances
- Included: Oven, Cooktop, Dishwasher, Dryer, Exhaust Fan, Microwave, Refrigerator, Washer
- Laundry: Inside, Laundry Room
Features
- Built-in Features, Ceiling Fan(s), Crown Molding, Eating Space In Kitchen, High Ceilings, Kitchen/Family Room Combo, Primary Bedroom Main Floor, Solid Surface Counters, Split Bedroom, Tray Ceiling(s), Walk-In Closet(s)
- Flooring: Carpet, Ceramic Tile
- Doors: Sliding Doors
- Has fireplace: No
Interior area
- Total structure area: 3,649
- Total interior livable area: 2,541 sqft
Property
Parking
- Total spaces: 2
- Parking features: Driveway
- Attached garage spaces: 2
- Has uncovered spaces: Yes
Features
- Levels: One
- Stories: 1
- Patio & porch: Covered, Front Porch, Patio, Screened
- Exterior features: Rain Gutters, Sidewalk
- Has view: Yes
- View description: Trees/Woods
Lot
- Size: 9,060 Square Feet
- Features: In County, Level, Sidewalk
- Residential vegetation: Trees/Landscaped
Details
- Parcel number: 842511453
- Zoning: PDR/NCO
- Special conditions: None
Construction
Type & style
- Home type: SingleFamily
- Property subtype: Single Family Residence
Materials
- Block, Stucco
- Foundation: Slab
- Roof: Shingle
Condition
- Completed
- New construction: No
- Year built: 2001
Utilities & green energy
- Sewer: Public Sewer
- Water: Public
- Utilities for property: Cable Available, Electricity Connected, Natural Gas Connected, Sewer Connected, Water Connected
Community & HOA
Community
- Pet fee: $0 monthly
- Subdivision: PARKWOOD LAKES PH I & II
HOA
- Has HOA: Yes
- HOA fee: $67 monthly
- HOA name: Nancy
- HOA phone: 941-776-3601
Location
- Region: Parrish
Financial & listing details
- Price per square foot: $163/sqft
- Tax assessed value: $461,634
- Annual tax amount: $3,149
- Date on market: 3/24/2026
- Cumulative days on market: 5 days
- Listing terms: Cash,Conventional,FHA,VA Loan
- Ownership: Fee Simple
- Total actual rent: 0
- Electric utility on property: Yes
- Road surface type: Paved, Asphalt
Price history
| Date | Event | Price |
|---|---|---|
| 4/10/2026 | Sold | $414,900-1.2%$163/sqft |
Source:  Stellar MLS #A4687116 Report a problem Stellar MLS #A4687116 Report a problem | ||
| 3/29/2026 | Pending sale | $419,990$165/sqft |
Source: Stellar MLS #A4687116 Report a problem | ||
| 3/24/2026 | Listed for sale | $419,990+976.9%$165/sqft |
Source: Stellar MLS #A4687116 Report a problem | ||
| 11/6/2000 | Sold | $39,000$15/sqft |
Source: Public Record Report a problem | ||
Public tax history
| Year | Property taxes | Tax assessment |
|---|---|---|
| 2025 | $3,149 +6.5% | $247,821 +2.9% |
| 2024 | $2,955 +1.6% | $240,837 +3% |
| 2023 | $2,909 +3% | $233,822 +3% |
| 2022 | $2,826 +0.8% | $227,012 +3.6% |
| 2021 | $2,804 +1.1% | $219,148 +1.4% |
| 2020 | $2,773 +1.7% | $216,122 +2.3% |
| 2019 | $2,726 | $211,263 +1.9% |
| 2018 | $2,726 +1% | $207,324 +2.1% |
| 2017 | $2,698 +7.3% | $203,060 +2.1% |
| 2016 | $2,515 | $198,883 +0.7% |
| 2015 | $2,515 | $197,500 +0.8% |
| 2014 | $2,515 +0.4% | $195,933 +1.5% |
| 2013 | $2,505 +250385% | $193,037 +1.7% |
| 2012 | $1 | $189,810 -3.1% |
| 2011 | $1 | $195,842 -1.2% |
| 2010 | -- | $198,150 -13% |
| 2009 | $3,035 -8% | $227,826 -3.9% |
| 2008 | $3,300 +4.9% | $236,989 +3% |
| 2007 | $3,146 -4.7% | $230,086 +2.5% |
| 2006 | $3,300 +0.1% | $224,474 +3% |
| 2005 | $3,295 +1.9% | $217,936 +3% |
| 2004 | $3,234 +0.4% | $211,588 +1.9% |
| 2003 | $3,222 +2.3% | $207,643 +2.4% |
| 2002 | $3,150 +349.7% | $202,776 +406.9% |
| 2001 | $701 +15.3% | $40,000 +17.6% |
| 2000 | $608 | $34,000 |
Find assessor info on the county website
Neighborhood: 34219
Nearby homes
- $504,1003 bd2 ba2.1k sqft2826 89th Ave E, Parrish, FL 34219Off Market
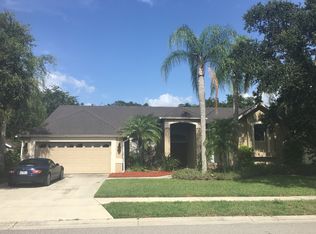
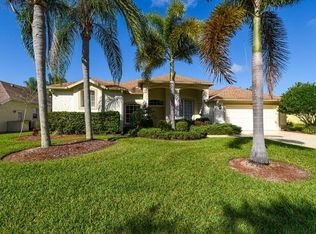
- $579,6003 bd2 ba2.1k sqft2818 89th Ave E, Parrish, FL 34219Off Market
- $465,1003 bd2 ba2.1k sqft2827 89th Ave E, Parrish, FL 34219Off Market
- $448,9003 bd2 ba2k sqft2814 89th Ave E, Parrish, FL 34219Off Market
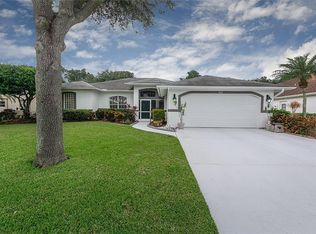
- $547,3003 bd2 ba2.1k sqft2830 89th Ave E, Parrish, FL 34219Off Market
- $477,3003 bd3 ba2.3k sqft2823 89th Ave E, Parrish, FL 34219Off Market
- $433,3003 bd2 ba1.7k sqft2819 89th Ave E, Parrish, FL 34219Off Market
- $501,6003 bd2 ba2.1k sqft2810 89th Ave E, Parrish, FL 34219Off Market
Nearby schools
GreatSchools rating
- 3/10Blackburn Elementary SchoolGrades: PK-5Distance: 3.2 mi
- 4/10Buffalo Creek Middle SchoolGrades: 6-8Distance: 2.7 mi
- 4/10Parrish Community High SchoolGrades: 9-12Distance: 3.7 mi
Schools provided by the listing agent
- Elementary: Blackburn Elementary
- Middle: Buffalo Creek Middle
- High: Parrish Community High
Source: Stellar MLS. This data may not be complete. We recommend contacting the local school district to confirm school assignments for this home.
Get a cash offer in 3 minutes
Find out how much your home could sell for in as little as 3 minutes with a no-obligation cash offer.
Estimated market value
$508,300
Get a cash offer in 3 minutes
Find out how much your home could sell for in as little as 3 minutes with a no-obligation cash offer.
Estimated market value
$508,300
- Florida
- Manatee County
- Parrish
- 34219
- 2822 89TH AVENUE E
