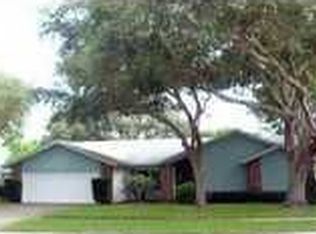
Location, Location, Location. Located in the heart of Countryside on the peaceful tree lined streets of Northwood West Subdivision. This 5 bedroom, 3 bath, 3 car garage pool home is being offered for sale by the original owners. The home was custom build by well known award winning Campagna Homes. The home features high vaulted ceilings throughout, which gives a light airy feeling that can lift your spirits., Step into the home through double doors opening to a wide foyer, a front formal dining area (which accommodates a large table) and a formal living room with views to the outdoor living space and pool with spa. The primary bedroom and a second bedroom (which is currently used as an office) are located to the left. The primary bedroom features 2 walk in closets and a large en suite bathroom. The kitchen, additional informal dining area and the family room with a wood burning fireplace ALL overlook the covered outdoor space and lovely pool with spa. Kitchen features include: a pantry, lots of cabinet storage and a built in desk with book shelves. Off the back of the family room is a pool bathroom and a bedroom which could be a mother-in-law suite or private guest suite. For families desiring a highly sought after school district; don't miss this one. On a personal note, I (the listing agent) have lived in Northwood West for many years and love it- convenient to everything shopping, banks, restaurants and so much more. Also located in a non flood zone which requires no flood insurance. Come and see if this is the house you want to make your home!
Sold for $760,000
$760,000
2822 ANDERSON COURT, CLEARWATER, FL 33761
5beds
3,038sqft
Single Family Residence
Built in 1990
0.35 Acres Lot
$900,200 Zestimate®
$250/sqft
$5,047 Estimated rent
Home value
$900,200
$828,000 - $981,000
$5,047/mo
Zestimate® history
Owner options
List your home for rent
$5,047/mo
Rent Zestimate®
Find your next renter with Zillow Rental Manager. Plus, with online applications, you can quickly screen prospective tenants – for free.
$5,047/mo
Rent Zestimate®
Refinance and save
$5,487/mo
Est. payment
Refinancing to a lower rate could help reduce your monthly payments and save thousands over the life of the loan.
$5,487/mo
Est. payment
Explore your selling options
Work with a Zillow partner agent
Leverage their expertise and Zillow's premium Showcase listings to get your home seen by more buyers.
Get startedList with your own agent
Get your home in front of millions of buyers by listing it on Zillow.
Learn how to do itSell it yourself
Take full control of how buyers see your home on Zillow by listing For Sale by Owner (FSBO).
List your homeWhat's special
Zillow last checked:
Listing updated:
Listed by:
Linda Green 727-365-8885,
SELECT PROPERTIES INC 727-934-4099
Bought with:
Catherine Kelly, 3253931
BHHS FLORIDA PROPERTIES GROUP
Source: Stellar MLS,MLS#: U8247471 Originating MLS: Pinellas Suncoast
Originating MLS: Pinellas Suncoast
Facts & features
Interior
Bedrooms & bathrooms
- Bedrooms: 5
- Bathrooms: 3
- Full bathrooms: 3
Primary bedroom
- Features: Walk-In Closet(s)
- Level: First
- Dimensions: 16.1x20
Bedroom 2
- Features: Built-in Closet
- Level: First
- Dimensions: 11.9x12.1
Bedroom 3
- Features: Built-in Closet
- Level: First
- Dimensions: 13.8x11.2
Bedroom 4
- Features: Built-in Closet
- Level: First
- Dimensions: 15.7x9.11
Primary bathroom
- Level: First
- Dimensions: 9.1x12.2
Bathroom 2
- Level: First
- Dimensions: 7.8x8.1
Bathroom 3
- Level: First
- Dimensions: 10x8.4
Dining room
- Level: First
- Dimensions: 10.7x18
Family room
- Level: First
- Dimensions: 19.5x27.5
Kitchen
- Level: First
- Dimensions: 12x13.1
Laundry
- Level: First
- Dimensions: 6.2x9.11
Living room
- Level: First
- Dimensions: 15.3x24.3
Heating
- Central, Zoned
Cooling
- Central Air
Appliances
- Included: Electric Water Heater, Range
- Laundry: Inside, Laundry Room
Features
- Ceiling Fan(s), Crown Molding, Eating Space In Kitchen, Primary Bedroom Main Floor, Split Bedroom, Vaulted Ceiling(s), Walk-In Closet(s)
- Flooring: Carpet, Ceramic Tile
- Doors: Outdoor Kitchen, Sliding Doors
- Has fireplace: Yes
- Fireplace features: Family Room, Wood Burning
Interior area
- Total structure area: 4,179
- Total interior livable area: 3,038 sqft
Property
Parking
- Total spaces: 3
- Parking features: Driveway, Garage Door Opener
- Attached garage spaces: 3
- Has uncovered spaces: Yes
Features
- Levels: One
- Stories: 1
- Patio & porch: Covered
- Exterior features: Irrigation System, Outdoor Kitchen, Private Mailbox, Sidewalk
- Has private pool: Yes
- Pool features: In Ground
- Has spa: Yes
- Spa features: In Ground
Lot
- Size: 0.35 Acres
- Dimensions: 100 x 134
- Features: Corner Lot, Cul-De-Sac, City Lot, Landscaped, Sidewalk
- Residential vegetation: Mature Landscaping
Details
- Parcel number: 292816616550001000
- Special conditions: None
Construction
Type & style
- Home type: SingleFamily
- Property subtype: Single Family Residence
Materials
- Block, Stucco
- Foundation: Slab
- Roof: Shingle
Condition
- New construction: No
- Year built: 1990
Utilities & green energy
- Sewer: Public Sewer
- Water: Public
- Utilities for property: Electricity Available, Electricity Connected, Public, Water Available, Water Connected
Community & HOA
Community
- Pet fee: $0 monthly
- Subdivision: NORTHWOOD WEST
HOA
- Has HOA: Yes
- HOA fee: $5 monthly
Location
- Region: Clearwater
Financial & listing details
- Price per square foot: $250/sqft
- Tax assessed value: $699,072
- Annual tax amount: $5,343
- Date on market: 6/28/2024
- Cumulative days on market: 88 days
- Listing terms: Cash,Conventional
- Ownership: Fee Simple
- Total actual rent: 0
- Electric utility on property: Yes
- Road surface type: Asphalt
Price history
| Date | Event | Price |
|---|---|---|
| 10/28/2024 | Sold | $760,000-3%$250/sqft |
Source:  Stellar MLS #U8247471 Report a problem Stellar MLS #U8247471 Report a problem | ||
| 9/24/2024 | Pending sale | $783,500$258/sqft |
Source: Stellar MLS #U8247471 Report a problem | ||
| 9/10/2024 | Price change | $783,500-4.3%$258/sqft |
Source: Stellar MLS #U8247471 Report a problem | ||
| 6/28/2024 | Listed for sale | $818,500$269/sqft |
Source: Stellar MLS #U8247471 Report a problem | ||
Public tax history
| Year | Property taxes | Tax assessment |
|---|---|---|
| 2025 | -- | $574,423 +74.5% |
| 2024 | $5,434 +1.7% | $329,100 +3% |
| 2023 | $5,344 +2.9% | $319,515 +3% |
| 2022 | $5,195 -1.3% | $310,209 +3% |
| 2021 | $5,262 +0.3% | $301,174 +1.4% |
| 2020 | $5,246 +1.8% | $297,016 +2.3% |
| 2019 | $5,153 | $290,338 +1.9% |
| 2018 | $5,153 +1.4% | $284,924 +2.1% |
| 2017 | $5,082 +5.6% | $279,064 +2.1% |
| 2016 | $4,811 -1.5% | $273,324 +0.7% |
| 2015 | $4,882 +0.5% | $271,424 +0.8% |
| 2014 | $4,858 +0.6% | $269,270 +1.5% |
| 2013 | $4,829 +2% | $265,291 +1.7% |
| 2012 | $4,737 | $260,856 +3% |
| 2011 | -- | $253,258 +1.5% |
| 2010 | -- | $249,515 +2.7% |
| 2009 | -- | $242,955 +0.1% |
| 2008 | $4,125 | $242,712 +3% |
| 2007 | -- | $235,643 -39.1% |
| 2005 | -- | $386,900 +18.7% |
| 2004 | $4,403 +1.6% | $325,900 +9.3% |
| 2003 | $4,333 +4.5% | $298,300 +5.2% |
| 2002 | $4,146 | $283,600 +31.5% |
| 2001 | $4,146 +3.9% | $215,700 +5.3% |
| 2000 | $3,992 | $204,800 |
Find assessor info on the county website
Neighborhood: Northwood West
Nearby homes
- $638,0004 bd3 ba2.5k sqft2828 Anderson Ct, Clearwater, FL 33761Off Market
- $756,8003 bd2 ba2.5k sqft2815 Anderson Dr N, Clearwater, FL 33761Off Market

- $682,1004 bd3 ba2.4k sqft2821 Anderson Dr N, Clearwater, FL 33761Off Market
- $541,7004 bd2 ba2.4k sqft2827 Anderson Dr N, Clearwater, FL 33761Off Market
- $594,5004 bd3 ba2.6k sqft2834 Anderson Ct, Clearwater, FL 33761Off Market
- $587,900-- bd3 ba2.5k sqft2576 Anderson Dr W, Clearwater, FL 33761Off Market
- $918,5005 bd4 ba3.5k sqft2582 Anderson Dr W, Clearwater, FL 33761Off Market
- $725,6004 bd2 ba2.6k sqft2570 Anderson Dr W, Clearwater, FL 33761Off Market
Nearby schools
GreatSchools rating
- 8/10Leila Davis Elementary SchoolGrades: PK-5Distance: 0.2 mi
- 6/10Safety Harbor Middle SchoolGrades: 6-8Distance: 2.2 mi
- 5/10Countryside High SchoolGrades: PK,9-12Distance: 0.8 mi
Schools provided by the listing agent
- Elementary: Leila G Davis Elementary-PN
- Middle: Safety Harbor Middle-PN
- High: Countryside High-PN
Source: Stellar MLS. This data may not be complete. We recommend contacting the local school district to confirm school assignments for this home.
Get a cash offer in 3 minutes
Find out how much your home could sell for in as little as 3 minutes with a no-obligation cash offer.
Estimated market value
$900,200
Get a cash offer in 3 minutes
Find out how much your home could sell for in as little as 3 minutes with a no-obligation cash offer.
Estimated market value
$900,200
- Florida
- Pinellas County
- Clearwater
- 33761
- Northwood West
- 2822 ANDERSON COURT
