Skip main navigation
Sold for $240,000
  • $240,000

    2822 Andrea Drive, Floyds Knobs, IN 47119

    4beds
    2,160sqft
    Single Family Residence
    Built in 1975
    0.67 Acres Lot
    $276,600 Zestimate®
    $111/sqft
    $2,095 Estimated rent

    Home value

    $276,600

    $260,000 - $293,000

    $2,095/mo

    Zestimate® history
    Loading
    Loading...

    Owner options

    List your home for rent

    $2,095/mo

    Rent Zestimate®

    Find your next renter with Zillow Rental Manager. Plus, with online applications, you can quickly screen prospective tenants – for free.

    Learn more

    $2,095/mo

    Rent Zestimate®

    Refinance and save

    $1,145/mo

    Est. payment

    Refinancing to a lower rate could help reduce your monthly payments and save thousands over the life of the loan.

    See today's rates

    $1,145/mo

    Est. payment

    Explore your selling options

    Work with a Zillow partner agent

    Leverage their expertise and Zillow's premium Showcase listings to get your home seen by more buyers.

    Get started

    List with your own agent

    Get your home in front of millions of buyers by listing it on Zillow.

    Learn how to do it

    Sell it yourself

    Take full control of how buyers see your home on Zillow by listing For Sale by Owner (FSBO).

    List your home

    What's special

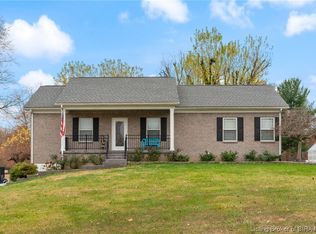
    Cozy brick ranchUtility areaSpacious laundryExpansive family roomFunctional galley styleGorgeous granite countertops
    HOLIDAY SPECIAL $5000 CREDIT towards buyers closing costs, down payment, rate buy down etc. Welcome to your new home in Floyds Knobs, a cozy brick ranch with approximately 2000 total finished square feet nestled on a generous 0.67-acre lot in a well-established neighborhood. This lovely home has been thoughtfully remodeled to offer 4 bedrooms and 2 full bathrooms, making it an ideal fit for families or those seeking extra space. The kitchen, designed in a functional galley style, comes complete with brand new essential appliances and gorgeous granite countertops. It's a perfect spot to whip up meals and create memories with loved ones. One of the bedrooms and second bathroom, as well as an expansive family room can be found in the full finished basement, providing privacy and convenience. The basement bedroom also has an emergency egress for added safety. In the basement you'll also find a spacious laundry and utility area, making daily chores a breeze. Outside, the large lot offers plenty of room for outdoor activities, gardening, or simply relaxing. Whether you dream of cozy evenings on the patio or envision crafting your own outdoor haven, this property provides endless opportunities. Located in the desirable Floyds Knobs area and award winning school district, this home is the perfect blend of comfort and convenience. Make it yours and start creating memories in this warm and inviting space today! All room measurements and sq ft. are approx.

    Zillow last checked:

    Listing updated:

    Listed by:

    Brittney Lowell,

    eXp Realty, LLC

    Bought with:

    Hannah Paul, RB19001821

    RE/MAX FIRST

    Source: SIRA,MLS#: 2023010951MLS LogoOriginating MLS: Southern Indiana REALTORS Association

    Facts & features

    Interior

    Bedrooms & bathrooms
    • Bedrooms: 4
    • Bathrooms: 2
    • Full bathrooms: 2
    Primary bedroom
    • Description: Flooring: Luxury Vinyl Plank
    • Level: Lower
    • Dimensions: 10.84 x 16.6
    Bedroom
    • Description: Flooring: Luxury Vinyl Plank
    • Level: First
    • Dimensions: 8.67 x 11
    Bedroom
    • Description: Flooring: Luxury Vinyl Plank
    • Level: First
    • Dimensions: 10.84 x 12.6
    Bedroom
    • Description: Flooring: Luxury Vinyl Plank
    • Level: First
    • Dimensions: 11.5 x 9.094
    Dining room
    • Description: Flooring: Luxury Vinyl Plank
    • Level: First
    • Dimensions: 11.08 x 9.5
    Family room
    • Description: Flooring: Luxury Vinyl Plank
    • Level: Lower
    • Dimensions: 38 x 13
    Other
    • Description: Flooring: Tile
    • Level: First
    • Dimensions: 7.97 x 7.85
    Other
    • Description: Flooring: Tile
    • Level: Lower
    • Dimensions: 7.5 x 8.5
    Kitchen
    • Description: Flooring: Luxury Vinyl Plank
    • Level: First
    • Dimensions: 8 x 11
    Living room
    • Description: Flooring: Luxury Vinyl Plank
    • Level: First
    • Dimensions: 16.167 x 14
    Heating
    • Forced Air
    Cooling
    • Central Air
    Appliances
    • Included: Dishwasher, Microwave, Oven, Range, Refrigerator
    • Laundry: In Basement, Laundry Room
    Features
    • Main Level Primary, Mud Room, Utility Room
    • Basement: Full,Finished,Sump Pump
    • Has fireplace: No
    Interior area
    • Total structure area: 2,160
    • Total interior livable area: 2,160 sqft
    • Finished area above ground: 1,080
    • Finished area below ground: 1,080

    Property

    Parking
    • Total spaces: 1
    • Parking features: Attached, Garage Faces Front, Garage
    • Attached garage spaces: 1
    Features
    • Levels: One
    • Stories: 1
    • Has view: Yes
    • View description: Park/Greenbelt
    Lot
    • Size: 0.67 Acres
    • Features: Wooded
    Details
    • Parcel number: 0042290005
    • Zoning: Residential
    • Zoning description: Residential

    Construction

    Type & style
    • Home type: SingleFamily
    • Architectural style: One Story
    • Property subtype: Single Family Residence
    Materials
    • Brick
    • Foundation: Block
    Condition
    • Resale
    • New construction: No
    • Year built: 1975

    Utilities & green energy

    • Sewer: Septic Tank
    • Water: Connected, Public

    Community & HOA

    Community
    • Subdivision: Wakefield
    HOA
    • Has HOA: No
    Location
    • Region: Floyds Knobs

    Financial & listing details

    • Price per square foot: $111/sqft
    • Tax assessed value: $150,700
    • Annual tax amount: $1,112
    • Date on market: 10/6/2023
    • Cumulative days on market: 95 days
    • Listing terms: Cash,Conventional,FHA,VA Loan
    • Road surface type: Paved

    Price history

    DateEventPrice
    1/9/2024Sold$240,000-7.7%$111/sqft
    Source: SIRA #2023010951 Report a problem
    12/13/2023Pending sale$259,900$120/sqft
    Source: SIRA #2023010951 Report a problem
    10/26/2023Price change$259,900-7.1%$120/sqft
    Source: SIRA #2023010951 Report a problem
    10/6/2023Listed for sale$279,900$130/sqft
    Source: SIRA #2023010951 Report a problem

    Public tax history

    YearProperty taxesTax assessment
    2025$859 +205%$150,700 +11.3%
    2024$282 -74.6%$135,400 +83%
    2023$1,110 +2.6%$74,000 +4.1%
    2022$1,083 0%$71,100 +5.6%
    2021$1,083 +1.6%$67,300 -2.2%
    2020$1,066 +0.6%$68,800
    2019$1,059 -6.2%$68,800 +0.7%
    2018$1,129 $68,300 +0.7%
    2017$1,129 +10%$67,800 +0.6%
    2016$1,027 -3.7%$67,400 -31.7%
    2014$1,066 -37.7%$98,700 +2.6%
    2013$1,711 -5.5%$96,200 -10.8%
    2012$1,811 +267.1%$107,900 +12.6%
    2011$493 -12%$95,800 -5.1%
    2010$560 +14.4%$101,000 -0.7%
    2009$490 -22.7%$101,700 -12.1%
    2007$634 $115,700 +8.5%
    2006-- $106,600 +26.6%
    2005-- $84,200
    Find assessor info on the county website

    Neighborhood: 47119

    Nearby schools

    GreatSchools rating
    Get pre-qualified for a loan
    At Zillow Home Loans, we can pre-qualify you in as little as 5 minutes with no impact to your credit score.

    An equal housing lender. NMLS #10287.

    Sell for more on Zillow
    Get a Zillow Showcase℠ listing at no additional cost and you could sell for .
    $276,600
    2% more
    +$5,532
    With Zillow Showcase(estimated)
    $282,132