Skip main navigation
Closed
  • $360,000

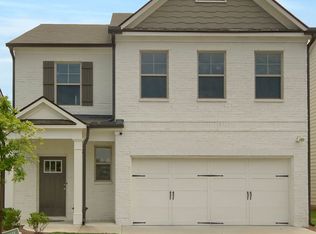
    2822 Aralynn Way, College Park, GA 30337

    3beds
    1,960sqft
    Single Family Residence, Residential
    Built in 2023
    3,789 Square Feet Lot
    $326,500 Zestimate®
    $184/sqft
    $2,779 Estimated rent

    Home value

    $326,500

    $310,000 - $343,000

    $2,779/mo

    Zestimate® history
    Loading
    Loading...

    Owner options

    List your home for rent

    $2,779/mo

    Rent Zestimate®

    Find your next renter with Zillow Rental Manager. Plus, with online applications, you can quickly screen prospective tenants – for free.

    Learn more

    $2,779/mo

    Rent Zestimate®

    Refinance and save

    $2,382/mo

    Est. payment

    Refinancing to a lower rate could help reduce your monthly payments and save thousands over the life of the loan.

    See today's rates

    $2,382/mo

    Est. payment

    Explore your selling options

    Work with a Zillow partner agent

    Leverage their expertise and Zillow's premium Showcase listings to get your home seen by more buyers.

    Get started

    List with your own agent

    Get your home in front of millions of buyers by listing it on Zillow.

    Learn how to do it

    Sell it yourself

    Take full control of how buyers see your home on Zillow by listing For Sale by Owner (FSBO).

    List your home

    What's special

    High ceilingsRemote-controlled fireplaceHardwood floorsLarge islandOpen floor planFamily roomLarge dining area
    Welcome to 2799 Aralynn Way, a beautiful 3-bedroom, 2.5-bath nearly new home in the heart of desirable Hawthorne Station! Set on a perfect lot in the center of the first phase of construction, the home has been thoughtfully designed for function and style. The open floor plan is perfect for entertaining and everyday life. The gourmet kitchen has quartz countertops, a large island, and plenty of cabinet space. The kitchen opens to the large dining area and family room which walks out to a big, level and sunny back yard with a patio and new privacy fence. Coffered ceilings, remote-controlled fireplace, hardwood floors and new carpet, high ceilings and upgraded fixtures throughout. Upstairs you will find three generously sized bedrooms, each with walk-in closets. The primary bedroom is complete with a spa-like bath featuring dual vanities, a standalone tub, an enclosed shower, and a spacious walk-in closet. Located minutes from Hartsfield-Jackson International Airport, major highways, the upcoming Six West development, Woodward Academy, and Historic College Park, this home offers unparalleled convenience while being nestled in a professionally managed HOA community with amenities like a splash pad and and multi-use park. Combining style, functionality, and an unbeatable location, this is the perfect place to live, work, and play. **Seller is offering a one year home warranty through Cinch Home Warranty with a full price offer. The house comes with a 9 year builder's structural warranty, and the roof and mechanical warranties are still in place. Seller has completed the 1 year punch warranty and the house is like-new!**

    Zillow last checked:

    Listing updated:

    Listed by:

    CHAD POLAZZO,

    RE/MAX Metro Atlanta Cityside,

    Catherine Beadles,

    RE/MAX Metro Atlanta

    Bought with:

    NON-MLS NMLS

    Non FMLS Member

    Source: FMLS GA,MLS#: 7512273MLS Logo

    Facts & features

    Interior

    Bedrooms & bathrooms
    • Bedrooms: 3
    • Bathrooms: 3
    • Full bathrooms: 2
    • 1/2 bathrooms: 1
    Rooms
    • Room types: Other
    Primary bedroom
    • Features: Oversized Master
    • Level: Oversized Master
    Bedroom
    • Features: Oversized Master
    Primary bathroom
    • Features: Double Vanity, Separate Tub/Shower
    Dining room
    • Features: Open Concept
    Kitchen
    • Features: Cabinets White, Kitchen Island, Stone Counters, View to Family Room
    Heating
    • Central
    Cooling
    • Central Air
    Appliances
    • Included: Dishwasher, Disposal, Electric Oven, Microwave, Refrigerator
    • Laundry: Laundry Room, Upper Level
    Features
    • Coffered Ceiling(s), Crown Molding, Walk-In Closet(s)
    • Flooring: Luxury Vinyl
    • Windows: Double Pane Windows, Window Treatments
    • Basement: None
    • Number of fireplaces: 1
    • Fireplace features: Electric
    • Common walls with other units/homes: No Common Walls
    Interior area
    • Total structure area: 1,960
    • Total interior livable area: 1,960 sqft

    Property

    Parking
    • Total spaces: 2
    • Parking features: Garage
    • Garage spaces: 2
    Accessibility
    • Accessibility features: None
    Features
    • Levels: Two
    • Stories: 2
    • Patio & porch: None
    • Exterior features: None
    • Pool features: None
    • Spa features: None
    • Fencing: Privacy
    • Has view: Yes
    • View description: Other
    • Waterfront features: None
    • Body of water: None
    Lot
    • Size: 3,789 Square Feet
    • Dimensions: 89x43x87x43
    • Features: Back Yard
    Details
    • Additional structures: None
    • Parcel number: 13 0003 LL1900
    • Other equipment: None
    • Horse amenities: None

    Construction

    Type & style
    • Home type: SingleFamily
    • Architectural style: Traditional
    • Property subtype: Single Family Residence, Residential
    Materials
    • Brick Front, Cement Siding
    • Foundation: Slab
    • Roof: Shingle
    Condition
    • Resale
    • New construction: No
    • Year built: 2023

    Utilities & green energy

    • Electric: 110 Volts, 220 Volts
    • Sewer: Public Sewer
    • Water: Public
    • Utilities for property: Cable Available, Electricity Available, Sewer Available, Water Available
    Green energy
    • Energy efficient items: None
    • Energy generation: None

    Community & HOA

    Community
    • Features: None
    • Security: Smoke Detector(s)
    • Subdivision: Hawthorne Station
    HOA
    • Has HOA: Yes
    • Services included: Maintenance Grounds
    • HOA fee: $200 monthly
    Location
    • Region: College Park

    Financial & listing details

    • Price per square foot: $184/sqft
    • Tax assessed value: $364,700
    • Annual tax amount: $3,810
    • Date on market: 1/23/2025
    • Cumulative days on market: 10 days
    • Electric utility on property: Yes
    • Road surface type: Asphalt

    Price history

    DateEventPrice
    2/27/2025Sold$360,000$184/sqft
    Source: FMLS GA #7512273 Report a problem
    2/11/2025Pending sale$360,000$184/sqft
    Source: FMLS GA #7512273 Report a problem
    1/23/2025Listed for sale$360,000-3.5%$184/sqft
    Source: FMLS GA #7512273 Report a problem
    1/13/2025Listing removed$373,000$190/sqft
    Source: FMLS GA #7492154 Report a problem
    11/28/2024Price change$373,000-0.5%$190/sqft
    Source: GAMLS #10389387 Report a problem
    10/3/2024Listed for sale$375,0000%$191/sqft
    Source: GAMLS #10389387 Report a problem
    9/18/2023Sold$375,061+0.7%$191/sqft
    Source: Public Record Report a problem
    9/6/2023Pending sale$372,582$190/sqft
    Source: FMLS GA #7240602 Report a problem
    7/5/2023Listed for sale$372,582$190/sqft
    Source: FMLS GA #7240602 Report a problem

    Public tax history

    YearProperty taxesTax assessment
    2024$3,810 $145,880 +1612.2%
    2023-- $8,520
    Find assessor info on the county website

    Neighborhood: 30337

    Nearby schools

    GreatSchools rating
    Schools provided by the listing agent
    • Elementary: College Park
    • Middle: Woodland - Fulton
    • High: Banneker

    Source: FMLS GA. This data may not be complete. We recommend contacting the local school district to confirm school assignments for this home.

    Get a cash offer in 3 minutes
    Find out how much your home could sell for in as little as 3 minutes with a no-obligation cash offer.
    Estimated market value
    $326,500
    Get a cash offer in 3 minutes
    Find out how much your home could sell for in as little as 3 minutes with a no-obligation cash offer.
    Estimated market value
    $326,500