Skip main navigation
Closed
  • $838,900

    2822 Bertram Ct, Murfreesboro, TN 37129

    4beds
    3,686sqft
    Single Family Residence, Residential
    Built in 2019
    0.34 Acres Lot
    $-- Zestimate®
    $228/sqft
    $3,675 Estimated rent

    Home value

    Not available

    Estimated sales range

    Not available

    $3,675/mo

    Zestimate® history
    Loading
    Loading...

    Owner options

    List your home for rent

    $3,675/mo

    Rent Zestimate®

    Find your next renter with Zillow Rental Manager. Plus, with online applications, you can quickly screen prospective tenants – for free.

    Learn more

    $3,675/mo

    Rent Zestimate®

    Refinance and save

    $4,968/mo

    Est. payment

    Refinancing to a lower rate could help reduce your monthly payments and save thousands over the life of the loan.

    See today's rates

    $4,968/mo

    Est. payment

    Explore your selling options

    Work with a Zillow partner agent

    Leverage their expertise and Zillow's premium Showcase listings to get your home seen by more buyers.

    Get started

    List with your own agent

    Get your home in front of millions of buyers by listing it on Zillow.

    Learn how to do it

    Sell it yourself

    Take full control of how buyers see your home on Zillow by listing For Sale by Owner (FSBO).

    List your home

    What's special

    Heated app-controlled poolGas fireplaceLarge rec roomModern upgradesTimeless finishesGas rangeSpa-like bath
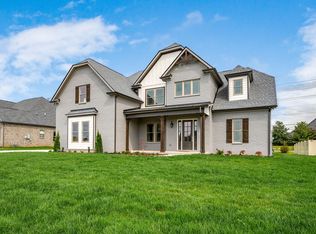
    Come see this all-brick 2019 home in Murfreesboro’s desirable Wynthrope Hall community. This 4-bedroom, 4-bath residence offers nearly 3,700 sq ft of thoughtfully designed living space with timeless finishes and modern upgrades. The gourmet kitchen features GE Profile appliances, a gas range, and an open layout connecting to the spacious living room with gas fireplace. The laminate primary suite includes a spa-like bath with double vanities, separate tub and shower, and his/hers walk-in closets. Upstairs, two additional bedrooms and a large rec room provide flexible living space. Custom pully system drapes, soaring ceilings, and a Vivint smart home system controlling locks, HVAC, and cameras enhance both elegance and peace of mind. The highlight of this property is the private backyard retreat: a heated, app-controlled pool with multicolor LED lighting, a safety ledge perfect for keeping the kids safe, and professional landscaping with path and uplighting. A 6-zone irrigation system keeps the grounds pristine, while multiple covered porches and a screened back patio w/ a fireplace invite year-round outdoor enjoyment. Additional features include a 3-car side-entry garage, perfect for a home gym, energy-efficient systems, and community amenities like sidewalks and underground utilities. Located on a quiet cul-de-sac and zoned for highly desired schools, this home is a perfect blend of luxury, comfort, and lifestyle! Home is currently Pending w/ a home to sale contingency in place.

    Zillow last checked:

    Listing updated:

    Listing Provided by:

    Derek Trainer | The Trainer Group 615-496-5860,

    SimpliHOM

    Bought with:

    Megan Baker Jernigan, 329535

    Compass RE

    Source: RealTracs MLS as distributed by MLS GRID,MLS#: 2981614MLS Logo

    Facts & features

    Interior

    Bedrooms & bathrooms
    • Bedrooms: 4
    • Bathrooms: 4
    • Full bathrooms: 4
    • Main level bedrooms: 2
    Heating
    • Central, Natural Gas
    Cooling
    • Central Air, Electric
    Appliances
    • Included: Electric Oven, Gas Range, Dishwasher, Disposal, ENERGY STAR Qualified Appliances, Microwave, Refrigerator
    • Laundry: Electric Dryer Hookup, Washer Hookup
    Features
    • Ceiling Fan(s), Entrance Foyer, High Ceilings, Open Floorplan, Walk-In Closet(s)
    • Flooring: Carpet, Laminate, Tile
    • Basement: None
    • Number of fireplaces: 2
    • Fireplace features: Gas, Living Room
    Interior area
    • Total structure area: 3,686
    • Total interior livable area: 3,686 sqft
    • Finished area above ground: 3,686

    Property

    Parking
    • Total spaces: 3
    • Parking features: Garage Door Opener, Garage Faces Side, Concrete, Driveway
    • Garage spaces: 3
    • Has uncovered spaces: Yes
    Features
    • Levels: Two
    • Stories: 2
    • Patio & porch: Patio, Covered, Porch, Screened
    • Exterior features: Smart Irrigation, Smart Lock(s)
    • Has private pool: Yes
    • Pool features: In Ground
    • Fencing: Privacy
    Lot
    • Size: 0.34 Acres
    • Features: Cul-De-Sac
    • Topography: Cul-De-Sac
    Details
    • Parcel number: 069J H 01800 R0116912
    • Special conditions: Standard
    • Other equipment: Irrigation System

    Construction

    Type & style
    • Home type: SingleFamily
    • Architectural style: Traditional
    • Property subtype: Single Family Residence, Residential
    Materials
    • Brick
    • Roof: Shingle
    Condition
    • New construction: No
    • Year built: 2019

    Utilities & green energy

    • Sewer: Public Sewer
    • Water: Public
    • Utilities for property: Electricity Available, Natural Gas Available, Water Available, Cable Connected, Underground Utilities

    Community & neighborhood

    Security
    • Security features: Security System, Smoke Detector(s), Smart Camera(s)/Recording
    Location
    • Region: Murfreesboro
    • Subdivision: Wynthrope Hall Sec 6

    HOA & financial

    HOA
    • Has HOA: Yes
    • HOA fee: $77 quarterly
    • Amenities included: Sidewalks, Underground Utilities
    • Services included: Maintenance Grounds

    Price history

    DateEventPrice
    10/16/2025Sold$838,900+1.1%$228/sqft
    Source: RealTracs MLS as distributed by MLS GRID #2981614 Report a problem
    9/9/2025Contingent$829,900$225/sqft
    Source: RealTracs MLS as distributed by MLS GRID #2981614 Report a problem
    8/27/2025Listed for sale$829,900+63.5%$225/sqft
    Source: RealTracs MLS as distributed by MLS GRID #2981614 Report a problem
    12/6/2019Sold$507,500-1.5%$138/sqft
    Source: RealTracs MLS as distributed by MLS GRID #2066957 Report a problem
    8/1/2019Listed for sale$515,000$140/sqft
    Source: PARKS #2066957 Report a problem

    Public tax history

    YearProperty taxesTax assessment
    2018-- --

    Find assessor info on the county website

    Neighborhood: Wynthrope Hall

    Nearby schools

    GreatSchools rating
    Schools provided by the listing agent
    • Elementary: Northfield Elementary
    • Middle: Siegel Middle School
    • High: Siegel High School

    Source: RealTracs MLS as distributed by MLS GRID. This data may not be complete. We recommend contacting the local school district to confirm school assignments for this home.

    Get pre-qualified for a loan
    At Zillow Home Loans, we can pre-qualify you in as little as 5 minutes with no impact to your credit score.

    An equal housing lender. NMLS #10287.