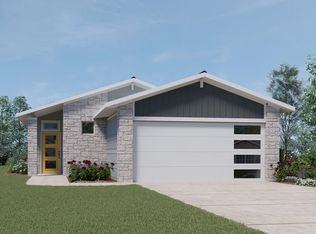
The Newark plan is a two-story home featuring 4 bedrooms, 2.5 baths and 2 car garage. A two-story foyer area greets you as you enter this home. Extra storage space is included under the stairs and with an entry coat closet. The home opens into the dining and kitchen area with an island and corner pantry. The primary retreat is located upstairs with an in suite bathroom and nearby laundry room. Upstairs also features a gameroom, full bath and 3 secondary bedrooms.
This property is not currently displayed as for sale or rent on Zillow. This may be different from what's on other websites or public sources.