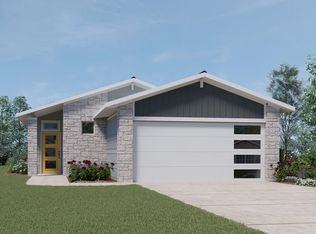
The Denver plan is a two-story home featuring 3 bedrooms, 2.5 baths and 2 car garage. The foyer is flanked by a coat closet for extra storage and opens into a spacious family room. The kitchen is situated at the back of the home with a breakfast bar and corner pantry. The in suite primary bath boasts a stand up shower and walk-in closet. Upstairs opens to a gameroon and full bath with two secondary bedrooms.
This property is not currently displayed as for sale or rent on Zillow. This may be different from what's on other websites or public sources.