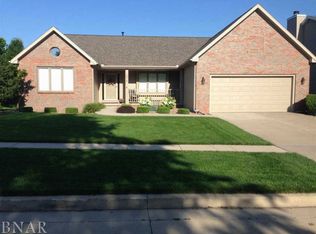
Ready to move into home. Step into this beautifully updated, 3-bedroom, 3.5-bath home with 2873 square footage of living area on a large pie-shaped lot in Eagle Crest North. Enjoy the outdoors in the expansive fenced backyard, perfect for relaxing or entertaining. Inside, the living room features cathedral ceilings and a gas fireplace. The remodeled kitchen (2017) opens into a warm and inviting family room with a second cozy fireplace. It is complemented by a newly installed wall of cabinets on the main level. Hardwood flooring throughout the main level and a convenient first-floor private office add both style and functionality. The lower-level family room offers brand-new flooring and a large wet bar, ideal for gatherings. Additional updates include an upgraded laundry room, freshly painted walls and deck, motorized blinds in the living room, and a new front door. Recent enhancements (2023-2024) also include pull-out kitchen cabinet shelving, a custom organizer in the primary walk-in closet, hard-wired motion-sensor lights on both sides of the backyard.
Closed
Zillow last checked:
Listing updated:
Bought with:
Non Member
NON MEMBER
Source: MRED as distributed by MLS GRID,MLS#: 12518668
Price history
| Date | Event | Price |
|---|---|---|
| 2/27/2026 | Sold | $389,500+1.2%$136/sqft |
Source:  MRED as distributed by MLS GRID #12518668 Report a problem MRED as distributed by MLS GRID #12518668 Report a problem | ||
| 2/3/2026 | Contingent | $384,900$134/sqft |
Source: MRED as distributed by MLS GRID #12518668 Report a problem | ||
| 1/8/2026 | Price change | $384,900-1.3%$134/sqft |
Source: MRED as distributed by MLS GRID #12518668 Report a problem | ||
| 11/16/2025 | Listed for sale | $389,900+5.1%$136/sqft |
Source: MRED as distributed by MLS GRID #12518668 Report a problem | ||
| 3/6/2025 | Listing removed | $370,900$129/sqft |
Source: MRED as distributed by MLS GRID #12275962 Report a problem | ||
| 2/21/2025 | Price change | $370,900-1.9%$129/sqft |
Source: MRED as distributed by MLS GRID #12275962 Report a problem | ||
| 2/16/2025 | Price change | $377,900-1.2%$132/sqft |
Source: MRED as distributed by MLS GRID #12275962 Report a problem | ||
| 2/7/2025 | Price change | $382,500-1.9%$133/sqft |
Source: MRED as distributed by MLS GRID #12275962 Report a problem | ||
| 1/30/2025 | Price change | $389,900-0.9%$136/sqft |
Source: MRED as distributed by MLS GRID #12275962 Report a problem | ||
| 1/25/2025 | Listed for sale | $393,500+14.1%$137/sqft |
Source: MRED as distributed by MLS GRID #12275962 Report a problem | ||
| 5/15/2023 | Sold | $345,000+11.3%$120/sqft |
Source: MRED as distributed by MLS GRID #11756199 Report a problem | ||
| 4/13/2023 | Contingent | $310,000$108/sqft |
Source: MRED as distributed by MLS GRID #11756199 Report a problem | ||
| 4/11/2023 | Listed for sale | $310,000+56.6%$108/sqft |
Source: MRED as distributed by MLS GRID #11756199 Report a problem | ||
| 6/29/2007 | Sold | $198,000$69/sqft |
Source: Public Record Report a problem | ||
Nearby homes

Sell for more on Zillow
Get a Zillow Showcase℠ listing at no additional cost and you could sell for .
$403,400
2% more
+$8,068
With Zillow Showcase(estimated)
$411,468
