WELCOME HOME!! This home is simply STUNNING and pride of ownership is evident throughout! Entering through DOUBLE FRONT DOORS greets you with a view of the open floorplan straight through to the GORGEOUS SALT WATER POOL! TEN-FOOT CEILINGS, beautiful wood-like tile flooring, and an OPEN CONCEPT make this home PERFECT FOR ENTERTAINING. SIX SPACIOUS BEDROOMS give you plenty of room for family and friends to spread out and relax comfortably. The BONUS Bedroom upstairs, that includes a half bath, could be used as a THEATER ROOM, GAME ROOM, OR PLAY ROOM with over 500 SQFT OF SPACE! The UPGRADED KITCHEN has stainless steel appliances, a wine fridge, classic dark wood cabinetry, and plenty of counterspace boasting GRANITE and overlooking the family room. It also includes an eat-in dinette space with large windows letting in enough of NATURAL LIGHT to brighten your whole space. Just off the family room is the spectacular Primary Bedroom with a large EN-SUITE and walk-in closets. The exterior of the home was repainted in July 2023 and the Pool comes with a 20 year transferable warranty. Close to neighborhood schools and all conveniences makes this home top of the list!!!
Sold for $610,000
$610,000
2822 Colewood Ln, Dover, FL 33527
6beds
3,517sqft
Single Family Residence
Built in 2016
10,375 Square Feet Lot
$657,000 Zestimate®
$173/sqft
$4,576 Estimated rent
Home value
$657,000
$624,000 - $690,000
$4,576/mo
Zestimate® history
Owner options
List your home for rent
$4,576/mo
Rent Zestimate®
Find your next renter with Zillow Rental Manager. Plus, with online applications, you can quickly screen prospective tenants – for free.
$4,576/mo
Rent Zestimate®
Refinance and save
$4,270/mo
Est. payment
Refinancing to a lower rate could help reduce your monthly payments and save thousands over the life of the loan.
$4,270/mo
Est. payment
Explore your selling options
Work with a Zillow partner agent
Leverage their expertise and Zillow's premium Showcase listings to get your home seen by more buyers.
Get startedList with your own agent
Get your home in front of millions of buyers by listing it on Zillow.
Learn how to do itSell it yourself
Take full control of how buyers see your home on Zillow by listing For Sale by Owner (FSBO).
List your homeWhat's special
Open floorplanTheater roomGame roomBonus bedroomPlay roomGorgeous salt water poolClose to neighborhood schools
Zillow last checked:
Listing updated:
Listed by:
Kelly Coleman 813-442-2618,
INSTA REAL ESTATE SOLUTIONS 813-586-0654
Bought with:
Chanelle Brennan, 3341923
EATON REALTY
Craig Eaton, 3021998
EATON REALTY
Source: Stellar MLS,MLS#: T3463149 Originating MLS: Tampa
Originating MLS: Tampa
Facts & features
Interior
Bedrooms & bathrooms
- Bedrooms: 6
- Bathrooms: 4
- Full bathrooms: 3
- 1/2 bathrooms: 1
Primary bedroom
- Level: First
- Dimensions: 14x18
Bedroom 2
- Level: First
- Dimensions: 11x12
Bedroom 3
- Level: First
- Dimensions: 10x12
Bedroom 4
- Level: First
- Dimensions: 12x13
Bedroom 5
- Level: First
- Dimensions: 12x12
Bonus room
- Level: Second
- Dimensions: 17x33
Dinette
- Level: First
- Dimensions: 9x11
Dining room
- Level: First
- Dimensions: 12x15
Family room
- Level: First
- Dimensions: 19x18
Kitchen
- Level: First
- Dimensions: 11x13
Living room
- Level: First
- Dimensions: 13x15
Heating
- Electric
Cooling
- Central Air
Appliances
- Included: Dishwasher, Disposal, Electric Water Heater, Microwave, Range, Refrigerator, Wine Refrigerator
Features
- Ceiling Fan(s), Eating Space In Kitchen, High Ceilings, Kitchen/Family Room Combo, Living Room/Dining Room Combo, Primary Bedroom Main Floor, Open Floorplan, Thermostat, Walk-In Closet(s)
- Flooring: Carpet, Ceramic Tile, Tile
- Doors: Sliding Doors
- Has fireplace: No
Interior area
- Total structure area: 4,280
- Total interior livable area: 3,517 sqft
Property
Parking
- Total spaces: 3
- Parking features: Garage - Attached
- Attached garage spaces: 3
Features
- Levels: Two
- Stories: 2
- Exterior features: Irrigation System, Lighting, Rain Gutters, Sidewalk
- Has private pool: Yes
- Pool features: In Ground
Lot
- Size: 10,375 Square Feet
- Dimensions: 74.64 x 139
Details
- Parcel number: U0430219UO00000200020.0
- Zoning: PD
- Special conditions: None
Construction
Type & style
- Home type: SingleFamily
- Property subtype: Single Family Residence
Materials
- Stucco
- Foundation: Block
- Roof: Shingle
Condition
- New construction: No
- Year built: 2016
Utilities & green energy
- Sewer: Public Sewer
- Water: Public
- Utilities for property: Public, Street Lights, Underground Utilities
Community & HOA
Community
- Pet fee: $0 monthly
- Subdivision: MARTINS GARDENS
HOA
- Has HOA: Yes
- HOA fee: $115 monthly
- HOA name: McNeil Management Services, Inc
- HOA phone: 813-571-7100
Location
- Region: Dover
Financial & listing details
- Price per square foot: $173/sqft
- Tax assessed value: $528,107
- Annual tax amount: $6,073
- Date on market: 8/3/2023
- Cumulative days on market: 6 days
- Listing terms: Cash,Conventional,FHA,VA Loan
- Ownership: Fee Simple
- Total actual rent: 0
- Road surface type: Asphalt
Price history
| Date | Event | Price |
|---|---|---|
| 9/15/2023 | Sold | $610,000-1.6%$173/sqft |
Source:  Stellar MLS #T3463149 Report a problem Stellar MLS #T3463149 Report a problem | ||
| 8/9/2023 | Pending sale | $619,900$176/sqft |
Source: Stellar MLS #T3463149 Report a problem | ||
| 8/3/2023 | Listed for sale | $619,900+77.2%$176/sqft |
Source: Stellar MLS #T3463149 Report a problem | ||
| 5/27/2016 | Sold | $349,900$99/sqft |
Source: Public Record Report a problem | ||
| 4/29/2016 | Pending sale | $349,900$99/sqft |
Source: CHARLES RUTENBERG REALTY INC #T2794456 Report a problem | ||
| 3/24/2016 | Price change | $349,900-1.4%$99/sqft |
Source: CHARLES RUTENBERG REALTY INC #T2794456 Report a problem | ||
| 2/4/2016 | Price change | $354,900-1.4%$101/sqft |
Source: CHARLES RUTENBERG REALTY INC #T2794456 Report a problem | ||
| 12/30/2015 | Listed for sale | $359,900$102/sqft |
Source: CHARLES RUTENBERG REALTY INC #T2794456 Report a problem | ||
Public tax history
| Year | Property taxes | Tax assessment |
|---|---|---|
| 2025 | $8,710 +8.2% | $470,411 +2.9% |
| 2024 | $8,048 +27.6% | $457,154 +27.6% |
| 2023 | $6,308 +3.9% | $358,184 +3% |
| 2022 | $6,074 +1% | $347,751 +3% |
| 2021 | $6,015 +1.8% | $337,622 +1.4% |
| 2020 | $5,910 +2.4% | $332,961 +2.3% |
| 2019 | $5,774 | $325,475 +1.9% |
| 2018 | $5,774 +1% | $319,406 +2.1% |
| 2017 | $5,714 +1.2% | $312,836 +645.8% |
| 2016 | $5,648 +266.3% | $41,945 +10% |
| 2015 | $1,542 +59% | $38,132 +10% |
| 2014 | $969 | $34,665 +234.1% |
| 2013 | $969 | $10,375 |
Find assessor info on the county website
Neighborhood: 33527
Nearby homes
- $701,3004 bd4 ba3.8k sqft2820 Colewood Ln, Dover, FL 33527Off Market
- $439,9005 bd3 ba2.8k sqft2627 Red Fern Dr, Dover, FL 33527Off Market
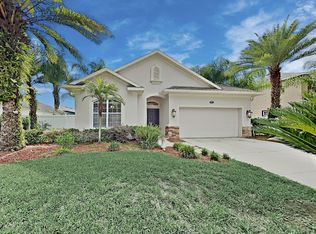
- $370,9003 bd2 ba1.8k sqft2629 Red Fern Dr, Dover, FL 33527Off Market
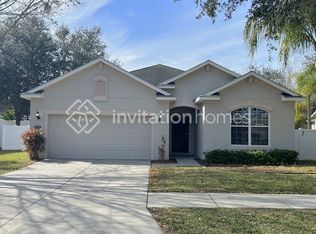
- $662,0005 bd4 ba3.3k sqft2704 Colewood Ln, Dover, FL 33527Off Market

- $702,0004 bd4 ba3.5k sqft2818 Colewood Ln, Dover, FL 33527Off Market
- $695,0005 bd3 ba3.3k sqft2706 Colewood Ln, Dover, FL 33527Sold
- $662,2004 bd4 ba3.5k sqft2831 Colewood Ln, Dover, FL 33527Off Market
- $600,2004 bd3 ba3.3k sqft2827 Colewood Ln, Dover, FL 33527Off Market
Nearby schools
GreatSchools rating
- 4/10Nelson Elementary SchoolGrades: PK-5Distance: 0.2 mi
- 6/10Mulrennan Middle SchoolGrades: 6-8Distance: 1.3 mi
- 4/10Durant High SchoolGrades: 9-12Distance: 2.5 mi
Schools provided by the listing agent
- Elementary: Nelson-HB
- Middle: Mulrennan-HB
- High: Durant-HB
Source: Stellar MLS. This data may not be complete. We recommend contacting the local school district to confirm school assignments for this home.
Get a cash offer in 3 minutes
Find out how much your home could sell for in as little as 3 minutes with a no-obligation cash offer.
Estimated market value
$657,000
Get a cash offer in 3 minutes
Find out how much your home could sell for in as little as 3 minutes with a no-obligation cash offer.
Estimated market value
$657,000
- Florida
- Hillsborough County
- Valrico
- 33527
- 2822 Colewood Ln
Nearby cities
Nearby zip codes
Other Valrico Topics
