Skip main navigation
Sold
  • Price Unknown

    2822 County Road 406 S, Henderson, TX 75654

    4beds
    2,382sqft
    Single Family Residence
    Built in 1977
    1.12 Acres Lot
    $269,100 Zestimate®
    $--/sqft
    $2,176 Estimated rent

    Home value

    $269,100

    Estimated sales range

    Not available

    $2,176/mo

    Zestimate® history
    Loading
    Loading...

    Owner options

    List your home for rent

    $2,176/mo

    Rent Zestimate®

    Find your next renter with Zillow Rental Manager. Plus, with online applications, you can quickly screen prospective tenants – for free.

    Learn more

    $2,176/mo

    Rent Zestimate®

    Refinance and save

    Refinancing to a lower rate could help reduce your monthly payments and save thousands over the life of the loan.

    See today's rates

    Explore your selling options

    Work with a Zillow partner agent

    Leverage their expertise and Zillow's premium Showcase listings to get your home seen by more buyers.

    Get started

    List with your own agent

    Get your home in front of millions of buyers by listing it on Zillow.

    Learn how to do it

    Sell it yourself

    Take full control of how buyers see your home on Zillow by listing For Sale by Owner (FSBO).

    List your home

    What's special

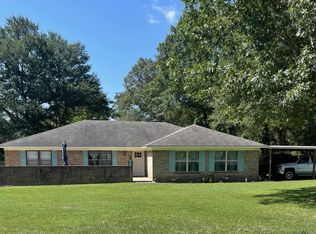
    Welcome to your next chapter of comfortable living in this charming Henderson home. Nestled on a generous 1.117-acre corner lot, this property offers the perfect blend of space and functionality for modern family life. Step inside to discover four versatile bedrooms, 4th bedroom is a flexible bonus room that adapts effortlessly to your needs - whether as a bedroom, home office, or creative space. The well-appointed interior features two full bathrooms and a formal dining room perfect for family gatherings or elegant entertaining. The heart of the home shines in the kitchen, where a spacious breakfast bar invites casual dining and conversation. Home chefs will appreciate the updated convection oven and included refrigerator. The adjacent utility room adds practical convenience to daily living. The impressive living room makes a statement with vaulted ceilings and a cozy wood-burning fireplace, while built-in bookshelves add character and storage. Outside, the fenced backyard provides a secure space for children and pets to play. The property includes valuable extras like an RV cover and a storage building for all your outdoor equipment and recreational needs. Located just minutes south of Henderson, this home combines the tranquility of countryside living with easy access to town amenities. The thoughtful layout, generous space, and desirable location make this property an ideal choice for those seeking a home that perfectly balances comfort and convenience.

    Zillow last checked:

    Listing updated:

    Listed by:

    Cecilia Koch 903-646-4481,

    Century 21 Heritage Realty

    Bought with:

    Tara Tillison, TREC# 0764237

    Source: GTARMLS,MLS#: 25000117MLS Logo

    Facts & features

    Interior

    Bedrooms & bathrooms
    • Bedrooms: 4
    • Bathrooms: 2
    • Full bathrooms: 2
    Rooms
    • Room types: Office, Utility Room, Other/See Remarks, 1 Living Area
    Bedroom
    • Features: Walk-In Closet(s)
    Bathroom
    • Features: Shower/Tub, Bar
    Dining room
    • Features: Separate Formal Dining
    Kitchen
    • Features: Breakfast Bar
    Heating
    • Central/Electric
    Cooling
    • Central Electric
    Appliances
    • Included: Range/Oven-Electric, Dishwasher, Refrigerator, Drop-in Range, Electric Cooktop, Electric Water Heater
    Features
    • Ceiling Fan(s), Pantry
    • Flooring: Wood, Tile
    • Number of fireplaces: 1
    • Fireplace features: One Wood Burning
    Interior area
    • Total structure area: 2,382
    • Total interior livable area: 2,382 sqft

    Property

    Parking
    • Parking features: Garage Faces Side
    • Has garage: Yes
    • Has uncovered spaces: Yes
    Features
    • Levels: One
    • Stories: 1
    • Patio & porch: Porch
    • Pool features: None
    • Fencing: Wood
    Lot
    • Size: 1.12 Acres
    • Features: Corner Lot
    Details
    • Additional structures: Storage, Other
    • Parcel number: 34422 & 70530
    • Special conditions: None,As-Is Condition @ Closing

    Construction

    Type & style
    • Home type: SingleFamily
    • Architectural style: Traditional
    • Property subtype: Single Family Residence
    Materials
    • Brick and Wood
    • Foundation: Slab
    • Roof: Composition
    Condition
    • Year built: 1977

    Utilities & green energy

    • Sewer: Aerobic Septic
    • Water: Community, Company: Good Springs

    Community & HOA

    Community
    • Security: Security Lights
    • Subdivision: T Jones Survey
    Location
    • Region: Henderson

    Financial & listing details

    • Annual tax amount: $5,494
    • Date on market: 9/17/2025
    • Listing terms: Conventional,FHA,VA Loan,Cash,USDA Loan
    • Road surface type: Paved

    Price history

    DateEventPrice
    5/27/2025Sold--
    Source: GTARMLS #25000117 Report a problem
    5/9/2025Pending sale$309,900$130/sqft
    Source: GTARMLS #25000117 Report a problem
    3/11/2025Price change$309,900-2.9%$130/sqft
    Source: LGVBOARD #20250026 Report a problem
    1/2/2025Listed for sale$319,000$134/sqft
    Source: LGVBOARD #20250026 Report a problem

    Public tax history

    Tax history is unavailable.

    Neighborhood: 75654

    Nearby schools

    GreatSchools rating
    Schools provided by the listing agent
    • Elementary: West Rusk
    • Middle: West Rusk
    • High: West Rusk

    Source: GTARMLS. This data may not be complete. We recommend contacting the local school district to confirm school assignments for this home.