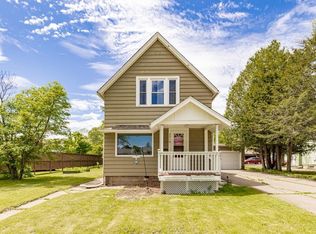
Completely meticulous and exceptionally well cared for, this charming 3-bedroom, 2-bath bungalow is truly move-in ready with quality updates and pride of ownership throughout. No expense has been spared in maintaining and improving this wonderful home. The main floor features an inviting open-concept layout with a spacious living room, dining area, and a beautifully updated kitchen showcasing granite countertops and abundant workspace. You'll also find a main-floor bedroom and an updated bathroom with a tiled shower, offering the convenience of one-level living. Upstairs, two generous bedrooms provide comfortable retreats with plenty of space and natural light. The lower level adds even more functionality with a welcoming family room, a dedicated office, a second bathroom with a tiled shower, and a convenient laundry area. Step outside and you'll discover where this property truly shines. The impressive 20x18 deck is perfect for entertaining, grilling, or simply relaxing while overlooking the expansive lot. The incredible 30x36 heated and insulated 2½-car garage is a dream setup for hobbyists and car enthusiasts alike, featuring a remarkable 14x36 loft area that would make an outstanding game room, movie room, studio, or additional gathering space. A 10x10 shed with electricity provides even more storage and flexibility. Major updates completed in 2008 include siding, windows, roof, boiler, and a 200-amp electrical service, offering peace of mind for years to come. A privacy fence completes this exceptional property, creating your own private outdoor retreat. This is a rare opportunity to own a meticulously maintained home with incredible amenities, thoughtful updates, and an unbeatable garage setup.
Pending
$330,000
2822 E 6th St, Superior, WI 54880
3beds
1,769sqft
Single Family Residence
Built in 1951
0.28 Acres Lot
$-- Zestimate®
$187/sqft
$-- HOA
What's special
Inviting open-concept layoutMain-floor bedroomDining areaConvenient laundry areaGranite countertopsBeautifully updated kitchenDedicated office
- 5 days |
- 999 |
- 60 |
Zillow last checked:
Listing updated:
Listed by:
Mike Raivala 218-591-6453,
RE/MAX Results
Source: Lake Superior Area Realtors as distributed by MLS GRID,MLS#: 6126465
Facts & features
Interior
Bedrooms & bathrooms
- Bedrooms: 3
- Bathrooms: 2
- Full bathrooms: 1
- 3/4 bathrooms: 1
- Main level bedrooms: 1
Rooms
- Room types: Den/Office, Family/Rec, Mud Room, Utility Room, Loft, Entry
Bedroom
- Level: Main
- Area: 120 Square Feet
- Dimensions: 12 x 10
Bedroom
- Level: Second
- Area: 156 Square Feet
- Dimensions: 13 x 12
Bedroom
- Level: Second
- Area: 136.5 Square Feet
- Dimensions: 13 x 10.5
Dining room
- Level: Main
- Area: 99 Square Feet
- Dimensions: 11 x 9
Entry hall
- Level: Main
- Area: 24 Square Feet
- Dimensions: 6 x 4
Family room
- Level: Lower
- Area: 216 Square Feet
- Dimensions: 18 x 12
Kitchen
- Level: Main
- Area: 126 Square Feet
- Dimensions: 14 x 9
Living room
- Level: Main
- Area: 240 Square Feet
- Dimensions: 20 x 12
Office
- Level: Lower
- Area: 89.25 Square Feet
- Dimensions: 10.5 x 8.5
Heating
- Boiler, Hot Water, Natural Gas
Appliances
- Included: Water Heater-Gas, Dishwasher, Dryer, Microwave, Range, Refrigerator, Washer
- Laundry: Dryer Hook-Ups, Washer Hookup
Features
- Natural Woodwork
- Windows: Double Glazed, Energy Windows, Vinyl Windows, Wood Frames
- Basement: Full,Finished,Bath,Den/Office,Family/Rec Room,Washer Hook-Ups,Dryer Hook-Ups
- Has fireplace: No
Interior area
- Total interior livable area: 1,769 sqft
- Finished area above ground: 1,169
- Finished area below ground: 600
Video & virtual tour
Property
Parking
- Total spaces: 2
- Parking features: Off Street, On Street, Concrete, Detached, Attic, Electrical Service, Heat, Insulation, Slab
- Garage spaces: 2
- Has uncovered spaces: Yes
Features
- Patio & porch: Deck
- Exterior features: Rain Gutters
- Has view: Yes
- View description: Typical
Lot
- Size: 0.28 Acres
- Dimensions: 100 x 120
- Features: Corner Lot, Landscaped, Level
Details
- Additional structures: Storage Shed
- Parcel number: 018010166800
Construction
Type & style
- Home type: SingleFamily
- Architectural style: Bungalow
- Property subtype: Single Family Residence
Materials
- Vinyl, Frame/Wood
- Foundation: Concrete Perimeter
- Roof: Asphalt Shingle
Condition
- Previously Owned
- Year built: 1951
Utilities & green energy
- Electric: SWL&P
- Sewer: Public Sewer
- Water: Public
- Utilities for property: Cable, Satellite
Community & HOA
HOA
- Has HOA: No
Location
- Region: Superior
Financial & listing details
- Price per square foot: $187/sqft
- Tax assessed value: $247,300
- Annual tax amount: $3,131
- Date on market: 7/1/2026
- Cumulative days on market: 7 days
- Listing terms: Cash,Conventional,FHA,VA Loan
- Road surface type: Paved
Estimated market value
Not available
Estimated sales range
Not available
Not available
Price history
| Date | Event | Price |
|---|---|---|
| 7/4/2026 | Pending sale | $330,000$187/sqft |
Source: | ||
| 7/1/2026 | Listed for sale | $330,000$187/sqft |
Source: | ||
Public tax history
| Year | Property taxes | Tax assessment |
|---|---|---|
| 2024 | $3,062 +36.9% | $224,000 +89.7% |
| 2023 | $2,236 -2% | $118,100 |
| 2022 | $2,282 -3.8% | $118,100 |
| 2021 | $2,371 -17.2% | $118,100 |
| 2020 | $2,864 +26.3% | $118,100 |
| 2019 | $2,267 -0.8% | $118,100 |
| 2018 | $2,285 -5.3% | $118,100 |
| 2017 | $2,415 +5040.6% | $118,100 |
| 2016 | $47 | $118,100 +23.5% |
| 2015 | -- | $95,600 -19.1% |
| 2014 | $2,515 -0.8% | $118,100 |
| 2013 | $2,536 +0.4% | $118,100 |
| 2012 | $2,527 -1% | $118,100 |
| 2011 | $2,554 -0.4% | $118,100 |
| 2010 | $2,563 +5.8% | $118,100 |
| 2009 | $2,422 | $118,100 |
| 2008 | -- | $118,100 |
| 2007 | $2,492 +14.3% | $118,100 +11.7% |
| 2006 | $2,179 +0.3% | $105,700 |
| 2005 | $2,174 +18.8% | $105,700 +60.4% |
| 2004 | $1,830 +6.8% | $65,900 |
| 2003 | $1,714 +2.1% | $65,900 |
| 2002 | $1,679 +4.6% | $65,900 +3.6% |
| 2001 | $1,605 +9.8% | $63,600 |
| 2000 | $1,461 | $63,600 |
Find assessor info on the county website
Monthly payment
Est. payment$--/mo
Payment breakdown
Explore the cost of this home by adjusting the details. Changes won't be saved.All calculations are estimates and provided by Zillow, Inc. for informational purposes only. Actual amounts may vary.
HOA fees may include property taxes on listings classified as Co-Ops. Contact the listing agent and/or owner for fee details.
Mortgage interest rates are dependent on a number of factors, including credit score, down payment, and repayment length. Interest rate data provided by Zillow Group Marketplace, Inc. as of 1/1/1970 from various mortgage lenders with which we have lead or other similar arrangements; the Estimated Payment is an average of those rates.
See how much you could borrow to make a competitive offer.
Climate risks
Neighborhood: 54880
Nearby schools
GreatSchools rating
- 7/10Great Lakes Elementary SchoolGrades: PK-5Distance: 1.4 mi
- 3/10Superior Middle SchoolGrades: 6-8Distance: 2.6 mi
- 7/10Superior High SchoolGrades: 9-12Distance: 2.1 mi
A local agent can set up tours, give advice and negotiate with sellers.
A local lender can help you make sure your offer is ready when you are.
- Wisconsin
- Douglas County
- Superior
- 54880
- 2822 E 6th St