COME SEE IT AGAIN FOR THE FIRST TIME - NEW UPDATES to this Pristine Single-Story Offers Golf Community Living with LOCK-AND-LEAVE LUXURY in Trophy Club!
Attention golf retirees and luxury downsizers: Avoid the hassle of extensive yard work without sacrificing premium luxury. Perfectly situated walking distance from the Trophy Club golf course, this immaculate custom-designed home is for anyone seeking a high-end, low-maintenance lifestyle.
Say goodbye to spending your weekends mowing a massive lawn and hello to true lock-and-leave convenience.
Why 2822 Exeter Dr is Better Than a New Build:
• Zero Mechanical Worries: A brand-new AC unit was installed in 2026 (complete with a 10-year warranty). The roof was replaced in 2024, and a high-efficiency tankless water heater was installed in 2023. Mechanically, this home is practically maintenance-free for the next decade. Also new: high-capacity microwave, disposal, 12 ft. privacy fence, wifi switches, and more.
• PID is Fully Paid Off: Unlike neighboring newer developments, the Public Improvement District (PID) assessment here is completely paid off, saving you thousands annually.
• Unmatched Tax Rate: Enjoy a highly competitive 1.751% tax rate.
Interior Features: From the moment you approach the custom iron front door and see the stunning magnolia tree, the quality is obvious. The highly efficient 2,143 sq ft floor plan features beautifully engineered hardwood flooring through the main living space and primary suite. Relax by the floor-to-ceiling stone fireplace in the intimate, cozy living room, and even work from home in the efficient private office behind elegant French doors.
The gourmet kitchen is a chef’s dream, outfitted with thick granite countertops, custom wood cabinetry, a 5-burner gas cooktop, and convection double ovens. The primary suite serves as a private retreat with an elevated crown-molded ceiling, a jetted tub, separate vanities, and a generous walk-in closet.
Sold
Price Unknown
2822 Exeter Dr, Trophy Club, TX 76262
3beds
2,143sqft
Single Family Residence
Built in 2013
6,011 Square Feet Lot
$630,800 Zestimate®
$--/sqft
$2,896 Estimated rent
Home value
$630,800
$599,000 - $662,000
$2,896/mo
Zestimate® history
Owner options
List your home for rent
$2,896/mo
Rent Zestimate®
Find your next renter with Zillow Rental Manager. Plus, with online applications, you can quickly screen prospective tenants – for free.
$2,896/mo
Rent Zestimate®
Refinance and save
$140/mo
Est. payment
Refinancing to a lower rate could help reduce your monthly payments and save thousands over the life of the loan.
$140/mo
Est. payment
Explore your selling options
Work with a Zillow partner agent
Leverage their expertise and Zillow's premium Showcase listings to get your home seen by more buyers.
Get startedList with your own agent
Get your home in front of millions of buyers by listing it on Zillow.
Learn how to do itSell it yourself
Take full control of how buyers see your home on Zillow by listing For Sale by Owner (FSBO).
List your homeWhat's special
Floor-to-ceiling stone fireplaceBeautifully engineered hardwood flooringElevated crown-molded ceilingThick granite countertopsGenerous walk-in closetJetted tubGourmet kitchen
Zillow last checked:
Listing updated:
Listed by:
Wes Walser 0541802 817-269-1235,
Wes Walser Realty 817-269-1235
Bought with:
Alexa Goodman, 0595042
RE/MAX DFW Associates IV
Source: NTREIS,MLS#: 21250339
Facts & features
Interior
Bedrooms & bathrooms
- Bedrooms: 3
- Bathrooms: 3
- Full bathrooms: 3
Primary bedroom
- Features: Ceiling Fan(s), Double Vanity, En Suite Bathroom, Jetted Tub, Separate Shower, Walk-In Closet(s)
- Level: First
- Dimensions: 14 x 14
Bedroom
- Features: Ceiling Fan(s)
- Level: First
- Dimensions: 10 x 9
Bedroom
- Features: Ceiling Fan(s)
- Level: First
- Dimensions: 11 x 9
Breakfast room nook
- Level: First
- Dimensions: 11 x 10
Dining room
- Level: First
- Dimensions: 13 x 10
Kitchen
- Features: Breakfast Bar, Built-in Features, Eat-in Kitchen, Granite Counters, Kitchen Island, Pantry
- Level: First
- Dimensions: 17 x 11
Laundry
- Features: Built-in Features
- Level: First
- Dimensions: 8 x 6
Living room
- Features: Ceiling Fan(s), Fireplace
- Level: First
- Dimensions: 16 x 15
Office
- Features: Ceiling Fan(s)
- Level: First
- Dimensions: 12 x 10
Heating
- Central, Natural Gas
Cooling
- Central Air, Ceiling Fan(s), Electric
Appliances
- Included: Some Gas Appliances, Dishwasher, Electric Oven, Gas Cooktop, Disposal, Microwave, Plumbed For Gas, Tankless Water Heater, Vented Exhaust Fan
- Laundry: Washer Hookup, Dryer Hookup, ElectricDryer Hookup, Laundry in Utility Room
Features
- Decorative/Designer Lighting Fixtures, Eat-in Kitchen, Granite Counters, High Speed Internet, Cable TV, Walk-In Closet(s)
- Flooring: Carpet, Ceramic Tile, Engineered Hardwood
- Windows: Shutters, Window Coverings
- Has basement: No
- Number of fireplaces: 1
- Fireplace features: Gas, Gas Log, Living Room, Stone
Interior area
- Total interior livable area: 2,143 sqft
Property
Parking
- Total spaces: 2
- Parking features: Aggregate, Door-Single, Driveway, Garage Faces Front, Garage, Garage Door Opener
- Attached garage spaces: 2
Features
- Levels: One
- Stories: 1
- Patio & porch: Covered
- Exterior features: Rain Gutters
- Pool features: None
- Fencing: Wood
Lot
- Size: 6,011 Square Feet
- Features: Interior Lot, Landscaped, Subdivision, Sprinkler System
Details
- Parcel number: R557674
Construction
Type & style
- Home type: SingleFamily
- Architectural style: Traditional,Detached
- Property subtype: Single Family Residence
Materials
- Brick
- Foundation: Slab
- Roof: Composition
Condition
- Resale
- Year built: 2013
Utilities & green energy
- Utilities for property: Natural Gas Available, Municipal Utilities, Sewer Available, Separate Meters, Underground Utilities, Water Available, Cable Available
Community & HOA
Community
- Features: Lake, Playground, Park, Trails/Paths, Curbs, Sidewalks
- Security: Smoke Detector(s)
- Subdivision: The Highlands At Trophy Club N
HOA
- Has HOA: Yes
- Services included: Association Management
- HOA fee: $140 quarterly
- HOA name: Neighborhood Management
- HOA phone: 972-359-1548
Location
- Region: Trophy Club
Financial & listing details
- Tax assessed value: $617,471
- Annual tax amount: $10,812
- Date on market: 4/24/2026
- Cumulative days on market: 79 days
- Listing terms: Cash,Conventional,FHA,VA Loan
Price history
| Date | Event | Price |
|---|---|---|
| 8/12/2026 | Sold | -- |
Source: NTREIS #21250339 Report a problem | ||
| 7/20/2026 | Pending sale | $639,900$299/sqft |
Source: NTREIS #21250339 Report a problem | ||
| 7/12/2026 | Contingent | $639,900$299/sqft |
Source: NTREIS #21250339 Report a problem | ||
| 6/26/2026 | Price change | $639,9000%$299/sqft |
Source: NTREIS #21250339 Report a problem | ||
| 6/10/2026 | Price change | $639,975-1.5%$299/sqft |
Source: NTREIS #21250339 Report a problem | ||
| 4/24/2026 | Listed for sale | $650,000+62.5%$303/sqft |
Source: NTREIS #21250339 Report a problem | ||
| 6/12/2020 | Sold | -- |
Source: Agent Provided Report a problem | ||
| 5/20/2020 | Pending sale | $400,000$187/sqft |
Source: Coldwell Banker Realty #14330428 Report a problem | ||
| 5/17/2020 | Listed for sale | $400,000+21.2%$187/sqft |
Source: Coldwell Banker Realty #14330428 Report a problem | ||
| 4/6/2015 | Sold | -- |
Source: Agent Provided Report a problem | ||
| 3/8/2015 | Price change | $329,900-2.9%$154/sqft |
Source: Ebby Halliday Realtors #13084914 Report a problem | ||
| 1/29/2015 | Listed for sale | $339,900$159/sqft |
Source: Ebby Halliday Realtors #13084914 Report a problem | ||
| 2/25/2014 | Sold | -- |
Source: Agent Provided Report a problem | ||
Public tax history
| Year | Property taxes | Tax assessment |
|---|---|---|
| 2025 | $7,652 -10.5% | $617,471 -2.1% |
| 2024 | $8,551 +0.2% | $631,032 +10% |
| 2023 | $8,535 -14.8% | $573,665 +10% |
| 2022 | $10,016 +16% | $521,514 +22.8% |
| 2021 | $8,637 +4% | $424,600 +5.9% |
| 2020 | $8,308 -3.1% | $400,862 +1% |
| 2019 | $8,572 -1.4% | $396,995 +1.8% |
| 2018 | $8,694 +10.7% | $390,000 +4.6% |
| 2017 | $7,856 | $372,887 +6.7% |
| 2016 | $7,856 +24.4% | $349,408 +9.7% |
| 2015 | $6,313 | $318,524 +43.4% |
| 2014 | $6,313 | $222,104 |
Find assessor info on the county website
Neighborhood: 76262
Nearby homes
- $639,3004 bd3 ba2.9k sqft2824 Exeter Dr, Trophy Club, TX 76262Off Market
- $689,8004 bd4 ba2.9k sqft2820 Exeter Dr, Trophy Club, TX 76262Off Market
- $596,0003 bd3 ba2.1k sqft2827 Sheffield Dr, Roanoke, TX 76262Off Market
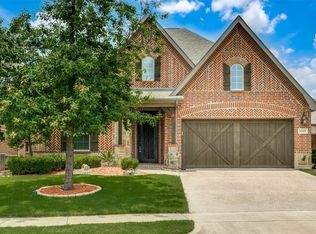
- $--4 bd4 ba3.2k sqft2826 Exeter Dr #2826, Roanoke, TX 76262Off Market
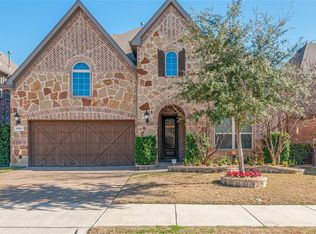
- $652,4004 bd4 ba3.2k sqft2826 Exeter Dr, Trophy Club, TX 76262Off Market
- $589,4003 bd3 ba2k sqft2821 Sheffield Ct, Trophy Club, TX 76262Off Market
- $637,7004 bd4 ba2.7k sqft2823 Sheffield Ct, Trophy Club, TX 76262Off Market
- $---- bd-- ba-- sqft2831 Sheffield Dr, Roanoke, TX 76262Off Market
Nearby schools
GreatSchools rating
- 10/10Samuel Beck Elementary SchoolGrades: PK-5Distance: 1.3 mi
- 9/10Medlin Middle SchoolGrades: 6-8Distance: 1.2 mi
- 8/10Byron Nelson High SchoolGrades: 9-12Distance: 1.2 mi
Schools provided by the listing agent
- Elementary: Beck
- Middle: Medlin
- High: Byron Nelson
- District: Northwest ISD
Source: NTREIS. This data may not be complete. We recommend contacting the local school district to confirm school assignments for this home.
Get a cash offer in 3 minutes
Find out how much your home could sell for in as little as 3 minutes with a no-obligation cash offer.
Estimated market value
$630,800
Get a cash offer in 3 minutes
Find out how much your home could sell for in as little as 3 minutes with a no-obligation cash offer.
Estimated market value
$630,800
- Texas
- Denton County
- Trophy Club
- 76262
- 2822 Exeter Dr
Nearby cities
Nearby zip codes
Other Trophy Club Topics
