This stunning Isabella model Rock Creek home has been impeccably maintained and tastefully upgraded by the original homeowners. Nestled near the end of a quiet cul-de-sac and adjacent to a charming Cabin park, this home is flooded with natural light from top to bottom, thanks to expansive windows, a soaring vaulted ceiling, an airy open floor plan, skylights, and a bright daylight basement. Upstairs features an elegantly upgraded 5-piece primary bath and a generously sized primary bedroom, along with three additional spacious bedrooms. The main level boasts gleaming hardwood floors throughout a dedicated office, a formal dining room, and kitchen with Corian counter tops with an eat-in dining area. The comfortable family room includes a cozy gas fireplace. Step outside to a large Trex deck that offers ample space for outdoor dining and entertaining, overlooking a meticulously manicured, rabbit-proof backyard with mature landscaping and lush, vibrant grass. The light-filled basement is equipped with multiple built-in speakers for theater systems and is pre-wired for a pool table light, making it ideal for recreation or media. Quite possibly the most impeccably kept home in Rock Creek, this residence is a rare find offering comfort, style, and thoughtful upgrades throughout.13-minute walk to Safeway/Dining/Community Park. Close to US-36 Corridor and nicely located between Boulder and Denver.
Sold for $1,093,000
$1,093,000
2822 Flint Ct, Superior, CO 80027
4beds
3,950sqft
Single Family Residence
Built in 1998
7,013 Square Feet Lot
$1,081,500 Zestimate®
$277/sqft
$4,437 Estimated rent
Home value
$1,081,500
$1.01M - $1.17M
$4,437/mo
Zestimate® history
Owner options
List your home for rent
$4,437/mo
Rent Zestimate®
Find your next renter with Zillow Rental Manager. Plus, with online applications, you can quickly screen prospective tenants – for free.
$4,437/mo
Rent Zestimate®
Refinance and save
$6,587/mo
Est. payment
Refinancing to a lower rate could help reduce your monthly payments and save thousands over the life of the loan.
$6,587/mo
Est. payment
Explore your selling options
Work with a Zillow partner agent
Leverage their expertise and Zillow's premium Showcase listings to get your home seen by more buyers.
Get startedList with your own agent
Get your home in front of millions of buyers by listing it on Zillow.
Learn how to do itSell it yourself
Take full control of how buyers see your home on Zillow by listing For Sale by Owner (FSBO).
List your homeWhat's special
Zillow last checked:
Listing updated:
Listed by:
Justen Staufer 303-664-0000,
Staufer Team Real Estate
Bought with:
Anita Menendez, 100078263
RE/MAX Elevate
Source: IRES as distributed by MLS GRID,MLS#: 1032688
Facts & features
Interior
Bedrooms & bathrooms
- Bedrooms: 4
- Bathrooms: 4
- Full bathrooms: 2
- 3/4 bathrooms: 1
- 1/2 bathrooms: 1
- Main level bathrooms: 1
Primary bedroom
- Description: Carpet
- Features: 5 Piece Primary Bath
- Level: Upper
- Area: 304 Square Feet
- Dimensions: 19 x 16
Bedroom 2
- Description: Carpet
- Level: Upper
- Area: 132 Square Feet
- Dimensions: 12 x 11
Bedroom 3
- Description: Carpet
- Level: Upper
- Area: 154 Square Feet
- Dimensions: 14 x 11
Bedroom 4
- Description: Carpet
- Level: Upper
- Area: 110 Square Feet
- Dimensions: 11 x 10
Dining room
- Description: Wood
- Level: Main
- Area: 165 Square Feet
- Dimensions: 15 x 11
Family room
- Description: Wood
- Level: Main
- Area: 289 Square Feet
- Dimensions: 17 x 17
Great room
- Description: Carpet
- Level: Basement
- Area: 704 Square Feet
- Dimensions: 44 x 16
Kitchen
- Description: Wood
- Level: Main
- Area: 260 Square Feet
- Dimensions: 13 x 20
Laundry
- Description: Tile
- Level: Upper
- Area: 56 Square Feet
- Dimensions: 8 x 7
Living room
- Description: Wood
- Level: Main
- Area: 176 Square Feet
- Dimensions: 11 x 16
Study
- Description: Wood
- Level: Main
- Area: 90 Square Feet
- Dimensions: 10 x 9
Heating
- Forced Air
Appliances
- Included: Electric Range, Dishwasher, Refrigerator, Bar Fridge, Washer, Dryer, Microwave, Disposal
- Laundry: Washer/Dryer Hookup
Features
- Eat-in Kitchen, Separate Dining Room, Cathedral Ceiling(s), Open Floorplan, Walk-In Closet(s), Kitchen Island
- Flooring: Wood
- Basement: Partially Finished,Daylight,Sump Pump
- Has fireplace: Yes
- Fireplace features: Gas
Interior area
- Total structure area: 2,700
- Total interior livable area: 3,950 sqft
- Finished area above ground: 2,700
Property
Parking
- Total spaces: 2
- Parking features: Garage - Attached
- Attached garage spaces: 2
- Details: Attached
Features
- Levels: Two
- Stories: 2
- Patio & porch: Deck, Enclosed
- Exterior features: Sprinkler System
- Fencing: Fenced,Wood
Lot
- Size: 7,013 Square Feet
- Features: Cul-De-Sac, Paved, Curbs, Gutters, Sidewalks, Street Light
Details
- Parcel number: R0125371
- Zoning: Res
- Special conditions: Private Owner
Construction
Type & style
- Home type: SingleFamily
- Architectural style: Contemporary
- Property subtype: Single Family Residence
Materials
- Frame
- Foundation: Structural Floor
- Roof: Composition
Condition
- New construction: No
- Year built: 1998
Details
- Builder model: Richmond
- Builder name: Isabella
Utilities & green energy
- Electric: Xcel
- Gas: Xcel
- Sewer: Public Sewer
- Water: City
- Utilities for property: Natural Gas Available, Electricity Available, Cable Available, Satellite Avail, High Speed Avail
Community & HOA
Community
- Features: Pool, Park, Trail(s)
- Security: Fire Alarm
- Subdivision: Rock Creek Ranch Flg 19
HOA
- Has HOA: Yes
- Services included: Common Amenities, Trash, Management
- HOA fee: $300 annually
- HOA name: Rock Creek Master HOA
- HOA phone: 303-301-1213
Location
- Region: Superior
Financial & listing details
- Price per square foot: $277/sqft
- Tax assessed value: $1,094,800
- Annual tax amount: $7,199
- Date on market: 5/1/2025
- Listing terms: Cash,Conventional,FHA,VA Loan
- Exclusions: Owner's personal property and staging items.
- Electric utility on property: Yes
- Road surface type: Asphalt
Price history
| Date | Event | Price |
|---|---|---|
| 5/30/2025 | Sold | $1,093,000+0.6%$277/sqft |
Source:  IRES as distributed by MLS GRID #1032688 Report a problem IRES as distributed by MLS GRID #1032688 Report a problem | ||
| 5/6/2025 | Pending sale | $1,087,000$275/sqft |
Source:  REcolorado as distributed by MLS GRID #4467668 Report a problem REcolorado as distributed by MLS GRID #4467668 Report a problem | ||
| 5/1/2025 | Listed for sale | $1,087,000+251%$275/sqft |
Source: REcolorado as distributed by MLS GRID #IR1032688 Report a problem | ||
| 11/24/1998 | Sold | $309,680$78/sqft |
Source: Public Record Report a problem | ||
Public tax history
| Year | Property taxes | Tax assessment |
|---|---|---|
| 2025 | $7,199 +1.4% | $68,425 -6.5% |
| 2024 | $7,100 +20.8% | $73,164 -1% |
| 2023 | $5,878 +0.7% | $73,874 +31.5% |
| 2022 | $5,838 +10.2% | $56,190 -2.8% |
| 2021 | $5,296 | $57,808 +14.7% |
| 2020 | $5,296 +15.3% | $50,408 |
| 2019 | $4,594 | $50,408 +14.8% |
| 2018 | $4,594 | $43,920 -12.2% |
| 2017 | $4,594 -7.3% | $49,997 +11.5% |
| 2016 | $4,956 +5.2% | $44,823 +12.8% |
| 2015 | $4,709 +11.7% | $39,737 |
| 2014 | $4,215 +3.1% | $39,737 |
| 2013 | $4,090 +4.6% | $39,737 +1.9% |
| 2012 | $3,909 -1.1% | $39,004 |
| 2011 | $3,953 +6.7% | -- |
| 2010 | $3,704 +0.9% | $39,800 -2.8% |
| 2009 | $3,671 +7.3% | $40,960 -13% |
| 2008 | $3,422 +18.7% | $47,100 +5.1% |
| 2007 | $2,883 +2.8% | $44,820 +22.7% |
| 2006 | $2,804 +3.1% | $36,540 |
| 2005 | $2,720 -0.2% | $36,540 -0.8% |
| 2004 | $2,724 -9.2% | $36,840 |
| 2003 | $3,000 +3.8% | $36,840 +9.7% |
| 2002 | $2,891 | $33,570 -90.9% |
| 2001 | -- | $366,900 |
Find assessor info on the county website
Neighborhood: 80027
Nearby homes
- $1,105,8006 bd5 ba4.1k sqft2812 Flint Ct, Superior, CO 80027Off Market
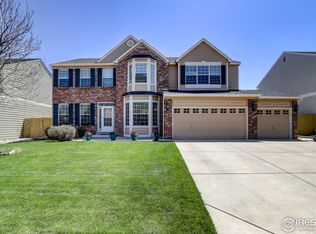
- $1,070,5005 bd3 ba2.6k sqft2832 Flint Ct, Superior, CO 80027Off Market
- $1,150,0004 bd4 ba3.5k sqft2900 N Torreys Peak Dr, Superior, CO 80027Sold
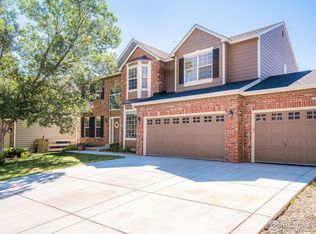
- $1,012,7006 bd3 ba2.6k sqft2847 N Torreys Peak Dr, Superior, CO 80027Off Market
- $972,6005 bd3 ba2.7k sqft2837 N Torreys Peak Dr, Superior, CO 80027Off Market
- $1,041,1006 bd2 ba2.7k sqft2802 Flint Ct, Superior, CO 80027Off Market
- $989,6004 bd4 ba3.9k sqft2857 N Torreys Peak Dr, Superior, CO 80027Off Market
- $1,045,1004 bd2 ba3.8k sqft2842 Flint Ct, Superior, CO 80027Off Market
Nearby schools
GreatSchools rating
- 8/10Eldorado K-8 SchoolGrades: PK-8Distance: 0.5 mi
- 10/10Monarch High SchoolGrades: 9-12Distance: 1.9 mi
Schools provided by the listing agent
- Elementary: Eldorado
- Middle: Eldorado
- High: Monarch
Source: IRES as distributed by MLS GRID. This data may not be complete. We recommend contacting the local school district to confirm school assignments for this home.
Get a cash offer in 3 minutes
Find out how much your home could sell for in as little as 3 minutes with a no-obligation cash offer.
Estimated market value
$1,081,500
Get a cash offer in 3 minutes
Find out how much your home could sell for in as little as 3 minutes with a no-obligation cash offer.
Estimated market value
$1,081,500
- Colorado
- Boulder County
- Superior
- 80027
- 2822 Flint Ct
Nearby cities
Nearby zip codes
Other Superior Topics
