Skip main navigation
Sold for $325,000
  • $325,000

    2822 FORESTGREEN DRIVE S, LAKELAND, FL 33811

    4beds
    1,866sqft
    Single Family Residence
    Built in 1978
    0.32 Acres Lot
    $323,100 Zestimate®
    $174/sqft
    $2,239 Estimated rent

    Home value

    $323,100

    $297,000 - $352,000

    $2,239/mo

    Zestimate® history
    Loading
    Loading...

    Owner options

    List your home for rent

    $2,239/mo

    Rent Zestimate®

    Find your next renter with Zillow Rental Manager. Plus, with online applications, you can quickly screen prospective tenants – for free.

    Learn more

    $2,239/mo

    Rent Zestimate®

    Refinance and save

    $2,196/mo

    Est. payment

    Refinancing to a lower rate could help reduce your monthly payments and save thousands over the life of the loan.

    See today's rates

    $2,196/mo

    Est. payment

    Explore your selling options

    Work with a Zillow partner agent

    Leverage their expertise and Zillow's premium Showcase listings to get your home seen by more buyers.

    Get started

    List with your own agent

    Get your home in front of millions of buyers by listing it on Zillow.

    Learn how to do it

    Sell it yourself

    Take full control of how buyers see your home on Zillow by listing For Sale by Owner (FSBO).

    List your home

    What's special

    Three additional bedroomsCeiling fans fixturesStunning backyard viewsLarge fenced backyardExpansive glass-enclosed sunroomDual lighting
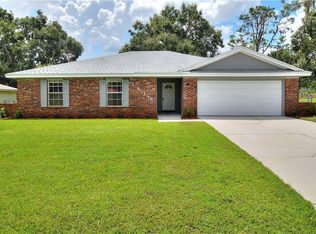
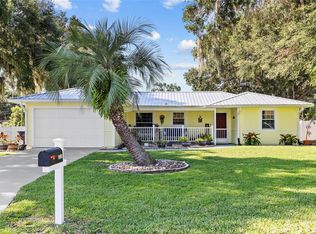
    One or more photo(s) has been virtually staged. Welcome Home to 2822 Forestgreen Drive S, Lakeland, FL 33811—a true gem in the tucked away Forestgreen community! This beautifully maintained single-family home features 4 spacious bedrooms and 2.5 baths, offering plenty of room for family, guests, or a home office. The view from the curb makes this home appear smaller than it is inside. Step inside this bright, sprawling home. The living room features soaring ceilings and dual lighting, ceiling fans fixtures. The dining area is right off the kitchen—for easy entertaining. The kitchen features a walk- in pantry closet and appliances complete with your own wine refrigerator. The primary suite offers a private bath and large walk-in closet, while three additional bedrooms ensure everyone has their own space. For your added comfort and convenience, the laundry room is inside. Eco-conscious buyers will love the SOLAR panels, providing energy efficiency and lower utility bills. Outside, the large fenced backyard is ideal for gatherings, gardening, or play. Or retreat to the expansive glass-enclosed sunroom, where you can enjoy year-round relaxation and stunning backyard views, rain or shine. Located minutes from Lakeside Village, you’ll enjoy easy access to Publix, Target, and local favorites like Fish City Grill and Starbucks. Quick access to major highways makes commuting a breeze. Don’t miss your chance to own this beautifully upgraded, energy-efficient home in a peaceful, established neighborhood—schedule your private tour today! Roof:2021

    Zillow last checked:

    Listing updated:

    Listed by:

    Chris Noonan 863-738-4357,

    EPIQUE REALTY, INC. 888-893-3537,

    Daryl Noonan Jr, Jr 863-808-9499,

    EPIQUE REALTY, INC.

    Bought with:

    Chris Noonan, 3499559

    EPIQUE REALTY, INC.

    Source: Stellar MLS,MLS#: L4955081MLS LogoOriginating MLS: Suncoast Tampa

    Facts & features

    Interior

    Bedrooms & bathrooms
    • Bedrooms: 4
    • Bathrooms: 3
    • Full bathrooms: 2
    • 1/2 bathrooms: 1
    Rooms
    • Room types: Florida Room, Great Room, Utility Room
    Primary bedroom
    • Features: Ceiling Fan(s), En Suite Bathroom, Walk-In Closet(s)
    • Level: First
    • Area: 224 Square Feet
    • Dimensions: 14x16
    Bedroom 1
    • Features: Ceiling Fan(s), Built-in Closet
    • Level: First
    Bedroom 2
    • Features: Ceiling Fan(s), Built-in Closet
    • Level: First
    Bedroom 3
    • Features: Ceiling Fan(s), Walk-In Closet(s)
    • Level: First
    Primary bathroom
    • Features: En Suite Bathroom, Exhaust Fan, Rain Shower Head, Shower No Tub, Single Vanity
    • Level: First
    Bathroom 2
    • Features: Exhaust Fan, Single Vanity, Tub With Shower
    • Level: First
    Bathroom 3
    • Features: Exhaust Fan, Single Vanity, Tub With Shower
    • Level: First
    Dining room
    • Level: First
    Dining room
    • Level: First
    Kitchen
    • Features: Other, Pantry, Walk-In Closet(s)
    • Level: First
    • Area: 160 Square Feet
    • Dimensions: 10x16
    Laundry
    • Level: First
    Living room
    • Features: Ceiling Fan(s)
    • Level: First
    • Area: 192 Square Feet
    • Dimensions: 12x16
    Heating
    • Central, Electric, Heat Pump
    Cooling
    • Central Air
    Appliances
    • Included: Convection Oven, Dryer, Electric Water Heater, Ice Maker, Microwave, Range, Refrigerator, Washer, Wine Refrigerator
    • Laundry: Inside, Laundry Room
    Features
    • Cathedral Ceiling(s), Ceiling Fan(s), High Ceilings, Living Room/Dining Room Combo, Open Floorplan, Primary Bedroom Main Floor, Split Bedroom, Thermostat, Vaulted Ceiling(s)
    • Flooring: Ceramic Tile, Laminate
    • Windows: Double Pane Windows, ENERGY STAR Qualified Windows, Insulated Windows, Low Emissivity Windows, Thermal Windows, Tinted Windows
    • Has fireplace: No
    Interior area
    • Total structure area: 1,971
    • Total interior livable area: 1,866 sqft

    Property

    Parking
    • Parking features: Driveway, Off Street, On Street
    • Has uncovered spaces: Yes
    Features
    • Levels: One
    • Stories: 1
    • Exterior features: Lighting, Private Mailbox
    • Fencing: Fenced,Vinyl
    Lot
    • Size: 0.32 Acres
    • Features: Drainage Canal
    • Residential vegetation: Mature Landscaping, Trees/Landscaped
    Details
    • Parcel number: 232910139694000210
    • Zoning: R-1
    • Special conditions: None

    Construction

    Type & style
    • Home type: SingleFamily
    • Architectural style: Contemporary
    • Property subtype: Single Family Residence
    Materials
    • Wood Frame
    • Foundation: Slab
    • Roof: Shingle
    Condition
    • Completed
    • New construction: No
    • Year built: 1978

    Utilities & green energy

    • Sewer: Septic Tank
    • Water: Public
    • Utilities for property: BB/HS Internet Available, Electricity Connected, Public, Water Connected

    Community & HOA

    Community
    • Pet fee: $0 monthly
    • Subdivision: FORESTGREEN
    HOA
    • Has HOA: No
    Location
    • Region: Lakeland

    Financial & listing details

    • Price per square foot: $174/sqft
    • Tax assessed value: $235,605
    • Annual tax amount: $1,667
    • Date on market: 9/1/2025
    • Cumulative days on market: 75 days
    • Listing terms: Cash,Conventional,FHA,VA Loan
    • Ownership: Fee Simple
    • Total actual rent: 0
    • Electric utility on property: Yes
    • Road surface type: Asphalt

    Price history

    DateEventPrice
    1/15/2026Sold$325,000-5%$174/sqft
    Source: Stellar MLS #L4955081 Report a problem
    11/25/2025Pending sale$342,000$183/sqft
    Source: Stellar MLS #L4955081 Report a problem
    11/15/2025Listing removed$342,000$183/sqft
    Source: Stellar MLS #L4955081 Report a problem
    10/10/2025Price change$342,000-2.3%$183/sqft
    Source: Stellar MLS #L4955081 Report a problem
    9/1/2025Listed for sale$350,000+204.3%$188/sqft
    Source: Stellar MLS #L4955081 Report a problem
    10/12/2015Sold$115,000+13.9%$62/sqft
    Source: Public Record Report a problem
    10/26/2011Listing removed$101,000$54/sqft
    Source: At Your Service Realty LLC Report a problem
    7/29/2011Listed for sale$101,000+25.9%$54/sqft
    Source: At Your Service Realty LLC Report a problem
    2/12/1997Sold$80,200+15.4%$43/sqft
    Source: Public Record Report a problem
    3/24/1994Sold$69,500$37/sqft
    Source: Public Record Report a problem

    Public tax history

    YearProperty taxesTax assessment
    2025$1,071 +3.7%$123,035 +2.9%
    2024$1,033 +3.1%$119,568 +3%
    2023$1,002 +5.3%$116,085 +4.3%
    2022$952 +0.2%$111,248 +3%
    2021$949 +1.2%$108,008 +1.4%
    2020$938 +0.7%$106,517 +2.3%
    2019$931 -30.2%$104,122 +1.9%
    2018$1,334 +2.9%$102,181 +2.1%
    2017$1,296 +47.3%$100,079 +2.1%
    2016$880 -33.6%$98,021 +12.1%
    2015$1,325 -14.4%$87,463 +4.1%
    2014$1,548 +20.6%$84,008 +10%
    2013$1,284 +16.3%$76,371 +10%
    2012$1,103 +12.3%$69,428 +10%
    2011$982 -44.3%$63,116 -43.1%
    2010$1,763 -11.1%$110,934 -5.4%
    2009$1,983 -13.8%$117,324 -19.8%
    2008$2,302 $146,269
    2007-- --
    2006$2,313 --
    2005-- --
    2004-- --
    2003$1,484 +11.5%$89,070 +14.2%
    2002$1,331 +10.7%$77,990 +10.7%
    2001$1,202 $70,430
    Find assessor info on the county website

    Neighborhood: 33811

    Nearby schools

    GreatSchools rating
    Get a cash offer in 3 minutes
    Find out how much your home could sell for in as little as 3 minutes with a no-obligation cash offer.
    Estimated market value
    $323,100
    Get a cash offer in 3 minutes
    Find out how much your home could sell for in as little as 3 minutes with a no-obligation cash offer.
    Estimated market value
    $323,100