Skip main navigation
Sold for $1,785,000
  • $1,785,000

    2822 Ginger Ct, Fullerton, CA 92835

    3beds
    2,688sqft
    Residential, Single Family Residence
    Built in 2001
    8,533.4 Square Feet Lot
    $1,786,700 Zestimate®
    $664/sqft
    $6,006 Estimated rent

    Home value

    $1,786,700

    $1.66M - $1.93M

    $6,006/mo

    Zestimate® history
    Loading
    Loading...

    Owner options

    List your home for rent

    $6,006/mo

    Rent Zestimate®

    Find your next renter with Zillow Rental Manager. Plus, with online applications, you can quickly screen prospective tenants – for free.

    Learn more

    $6,006/mo

    Rent Zestimate®

    Refinance and save

    $11,404/mo

    Est. payment

    Refinancing to a lower rate could help reduce your monthly payments and save thousands over the life of the loan.

    See today's rates

    $11,404/mo

    Est. payment

    Explore your selling options

    Work with a Zillow partner agent

    Leverage their expertise and Zillow's premium Showcase listings to get your home seen by more buyers.

    Get started

    List with your own agent

    Get your home in front of millions of buyers by listing it on Zillow.

    Learn how to do it

    Sell it yourself

    Take full control of how buyers see your home on Zillow by listing For Sale by Owner (FSBO).

    List your home

    What's special

    Open curved stairwayLots of grassBeautiful sun drenched homeExpansive primary suiteTwo walk-in closetsFormal dining roomEat in breakfast area
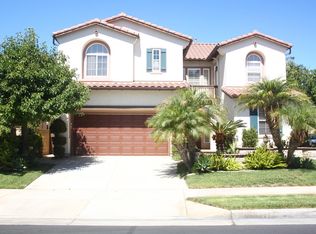
    Parkhurst Gated Community living at its finest. Tucked away on a quiet street with a cul-de-sac and set on a very rare oversized corner lot, this beautiful sun drenched home offers three bedrooms plus an upstairs office which can convert to a fourth bedroom. The entry foyer features soaring ceilings and opens to the formal living room creating an elegant first impression. The home flows past the formal dining room into the generous great room and kitchen. The family room, kitchen, and breakfast areas connect seamlessly to the yard and exterior dining, great for everyday living and entertaining. The kitchen features a large island, eat in breakfast area and bar seating. There is ample counter space, custom, cabinetry, and pantry storage. The open curved stairway leads to the office, expansive primary suite and secondary bedrooms. The primary includes plantation shutters, dual sinks, a soaking tub, and two walk-in closets. There is a shared bath for the secondary bedrooms. There is good sun exposure and scenic vistas from all the upstairs rooms. The garage offers space for a third car, this space is currently built-in storage and mudroom area leading to the powder and laundry room. The backyard is the standout curving graciously around the property with lots of grass, various sitting areas, built-in BBQ, patio, covered gazebo and expansive towering trees, creating a private outdoor retreat rarely found at Parkhurst. With resort-style amenities including pools, spa, clubhouse, tennis/pickle courts, and walking trails; and just moments from Tri-City Park and the highly regarded Golden Hills Elementary School, the offering is a standout value to get the oversized lot. The complex is located in a certified wildlife habitat. This is a rare opportunity and lifestyle in one of Fullerton's premier gated communities.

    Zillow last checked:

    Listing updated:

    Listed by:

    Randy Forbes DRE # 01066294 310-345-7082,

    Compass 310-820-0195,

    Diane Forbes Halliburton DRE # 01839884 310-339-6486,

    Compass

    Bought with:

    Max Wang, DRE # 02225524

    Latitude 33 Real Estate

    Source: CLAW,MLS#: 26712227MLS Logo

    Facts & features

    Interior

    Bedrooms & bathrooms
    • Bedrooms: 3
    • Bathrooms: 3
    • Full bathrooms: 2
    • 1/2 bathrooms: 1
    Bedroom
    • Features: Walk-In Closet(s)
    • Level: Upper
    Bathroom
    • Features: Powder Room, Tile
    Kitchen
    • Features: Bar, Remodeled, Kitchen Island
    Heating
    • Central
    Cooling
    • Air Conditioning
    Appliances
    • Included: Gas Cooking Appliances, Dishwasher, Disposal, Range/Oven, Refrigerator, Barbeque, Washer, Dryer, Central Water Heater
    • Laundry: Inside, Laundry Room
    Features
    • Formal Dining Rm, Breakfast Area, Breakfast Counter / Bar
    • Flooring: Hardwood, Ceramic Tile
    • Windows: Plantation Shutters
    • Number of fireplaces: 1
    • Fireplace features: Family Room
    Interior area
    • Total structure area: 2,688
    • Total interior livable area: 2,688 sqft

    Property

    Parking
    • Total spaces: 5
    • Parking features: Driveway, Garage Door Opener, Garage - 3 Car
    • Garage spaces: 3
    • Has uncovered spaces: Yes
    Features
    • Levels: Two
    • Stories: 2
    • Entry location: Main Level
    • Patio & porch: Concrete Slab
    • Exterior features: Rain Gutters, Barbecue
    • Pool features: Association, Room For
    • Spa features: Association Spa, Heated with Gas, Community
    • Fencing: Masonry,Stucco Wall,Block,Fenced Yard
    • Has view: Yes
    • View description: Park/Greenbelt, Trees/Woods, Tree Top
    • Waterfront features: None
    Lot
    • Size: 8,533 sqft
    • Features: Lawn, Landscaped, Back Yard, Front Yard, Sidewalks, Street Lighting, Corner Lot, Cul-De-Sac
    Details
    • Additional structures: Gazebo
    • Parcel number: 33668216
    • Special conditions: Standard

    Construction

    Type & style
    • Home type: SingleFamily
    • Property subtype: Residential, Single Family Residence
    Materials
    • Stucco
    • Foundation: Slab
    • Roof: Concrete,Tile
    Condition
    • Updated/Remodeled
    • Year built: 2001

    Utilities & green energy

    • Sewer: In Street
    • Water: In Street

    Community & neighborhood

    Security
    • Security features: Gated Community, Exterior Security Lights, Secured Community, Card/Code Access, Carbon Monoxide Detector(s), Security Lights, Gated
    Location
    • Region: Fullerton

    HOA & financial

    HOA
    • Has HOA: Yes
    • HOA fee: $346 monthly

    Price history

    DateEventPrice
    6/5/2026Sold$1,785,000-0.6%$664/sqft
    Source: CLAW #26712227 Report a problem
    5/19/2026Pending sale$1,795,000$668/sqft
    Source: CLAW #26712227 Report a problem
    5/12/2026Contingent$1,795,000$668/sqft
    Source: CLAW #26712227 Report a problem
    5/7/2026Price change$1,795,000-2.3%$668/sqft
    Source: CLAW #26712227 Report a problem
    4/14/2026Listed for sale$1,838,000+11.4%$684/sqft
    Source: CLAW #26712227 Report a problem
    4/1/2022Sold$1,650,000+10%$614/sqft
    Source: Public Record Report a problem
    3/23/2022Pending sale$1,500,000$558/sqft
    Source: CRMLS #PW22034693 Report a problem
    3/2/2022Contingent$1,500,000$558/sqft
    Source: CRMLS #PW22034693 Report a problem
    2/23/2022Listed for sale$1,500,000+216.5%$558/sqft
    Source: CRMLS #PW22034693 Report a problem
    6/6/2001Sold$474,000$176/sqft
    Source: Public Record Report a problem

    Public tax history

    YearProperty taxesTax assessment
    2025$18,964 +2.2%$1,750,993 +2%
    2024$18,562 +1.6%$1,716,660 +2%
    2023$18,270 +142.3%$1,683,000 +150.3%
    2022$7,539 +1.7%$672,413 +2%
    2021$7,412 -0.3%$659,229 +1%
    2020$7,432 $652,470 +2%
    2019$7,432 +3.7%$639,677 +2%
    2018$7,167 +2.9%$627,135 +2%
    2017$6,964 $614,839 +2%
    2016$6,964 +2.1%$602,784 +1.5%
    2015$6,823 +4.4%$593,730 +2%
    2014$6,538 $582,100 +0.5%
    2013-- $579,470 +2%
    2012-- $568,108 +2%
    2011-- $556,969 +0.8%
    2010-- $552,807 -0.2%
    2009-- $554,122 +2%
    2008-- $543,257 +2%
    2007-- $532,605 +2%
    2006-- $522,162 +2%
    2005-- $511,924 +2%
    2004-- $501,887 +1.9%
    2003-- $492,689 +2%
    2002-- $483,029 +231.5%
    2001$2,159 $145,726

    Find assessor info on the county website

    Neighborhood: Imperial Parkhurst

    Nearby schools

    GreatSchools rating
    Get a cash offer in 3 minutes
    Find out how much your home could sell for in as little as 3 minutes with a no-obligation cash offer.
    Estimated market value
    $1,786,700
    Get a cash offer in 3 minutes
    Find out how much your home could sell for in as little as 3 minutes with a no-obligation cash offer.
    Estimated market value
    $1,786,700