Skip main navigation
Sold
  • Price Unknown

    2822 Gloucester Dr, Tyler, TX 75707

    3beds
    2,230sqft
    Single Family Residence
    Built in 2002
    9,016.92 Square Feet Lot
    $350,300 Zestimate®
    $--/sqft
    $2,507 Estimated rent

    Home value

    $350,300

    $326,000 - $375,000

    $2,507/mo

    Zestimate® history
    Loading
    Loading...

    Owner options

    List your home for rent

    $2,507/mo

    Rent Zestimate®

    Find your next renter with Zillow Rental Manager. Plus, with online applications, you can quickly screen prospective tenants – for free.

    Learn more

    $2,507/mo

    Rent Zestimate®

    Refinance and save

    $528/mo

    Est. payment

    Refinancing to a lower rate could help reduce your monthly payments and save thousands over the life of the loan.

    See today's rates

    $528/mo

    Est. payment

    Explore your selling options

    Work with a Zillow partner agent

    Leverage their expertise and Zillow's premium Showcase listings to get your home seen by more buyers.

    Get started

    List with your own agent

    Get your home in front of millions of buyers by listing it on Zillow.

    Learn how to do it

    Sell it yourself

    Take full control of how buyers see your home on Zillow by listing For Sale by Owner (FSBO).

    List your home

    What's special

    Gas fireplaceExtended back patioHigh ceilingsPlenty of natural lightGenerous walk-in closetLarge laundry roomLots of storage
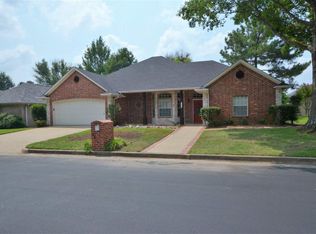
    Inviting & Spacious 3-Bedroom Home in Gated Community - MOVE-IN READY! Welcome to this beautifully maintained 2230 square foot home offering 3 bedrooms, 2 1/2-baths and an oversized 2-car garage with storage room, nestled in the desirable gated community of Williamsburg Village. Located directly across from the community's park with a pavilion and playground, access to green space and outdoor activities are steps away. The thoughtful and functional split floorplan features plenty of natural light and offers the perfect balance of privacy and open living spaces with high ceilings and lots of storage throughout. The open main living areas are an ideal space for family gatherings or entertaining guests with a gas fireplace adding warmth and charm. At the heart of the home is a well-appointed kitchen with custom wood cabinets, kitchen island, breakfast bar, walk-in pantry, electric cooktop, and built-in oven and microwave. The primary suite offers a peaceful retreat, complete with an ensuite that includes dual vanities, an updated walk-in shower, separate water closet and generous walk-in closet. Secondary bedrooms share a hall bath with a tub/shower combo. The back hallway between the kitchen and garage entry offers a nook with enough space for a desk or mud area bench and storage options, a half bath, a storage closet and a large laundry room. Recent updates include HVAC, flooring, paint inside and out, fencing, and extended back patio. Great location with Tyler address, Whitehouse ISD schools and easy access to restaurants, retail and healthcare. Don't miss the opportunity to make this move-in ready home yours!

    Zillow last checked:

    Listing updated:

    Listed by:

    Bridgette Thomasson Office:903-780-2541,

    Abode Living Realty LLC

    Bought with:

    Brad Newberry, TREC# 0526613

    Source: GTARMLS,MLS#: 25015644MLS Logo

    Facts & features

    Interior

    Bedrooms & bathrooms
    • Bedrooms: 3
    • Bathrooms: 3
    • Full bathrooms: 2
    • 1/2 bathrooms: 1
    Primary bedroom
    • Features: Master Bedroom Split
    Bedroom
    • Features: Walk-In Closet(s)
    • Level: Main
    Bedroom 1
    • Area: 225
    • Dimensions: 15 x 15
    Bedroom 2
    • Area: 144
    • Dimensions: 12 x 12
    Bedroom 3
    • Area: 144
    • Dimensions: 12 x 12
    Bathroom
    • Features: Shower Only, Shower/Tub, Separate Water Closet, Walk-In Closet(s), Ceramic Tile
    Dining room
    • Features: Separate Formal Dining
    • Area: 132
    • Dimensions: 12 x 11
    Kitchen
    • Features: Breakfast Room, Breakfast Bar
    • Area: 210
    • Dimensions: 15 x 14
    Living room
    • Area: 323
    • Dimensions: 19 x 17
    Heating
    • Central/Gas
    Cooling
    • Central Electric
    Appliances
    • Included: Dishwasher, Disposal, Microwave, Electric Oven, Electric Cooktop, Gas Water Heater
    Features
    • Ceiling Fan(s), Pantry, Kitchen Island
    • Flooring: Tile, Vinyl Plank
    • Windows: Plantation Shutters
    • Has fireplace: Yes
    • Fireplace features: Gas Starter, Gas Log, Direct Vent
    Interior area
    • Total structure area: 2,230
    • Total interior livable area: 2,230 sqft

    Property

    Parking
    • Total spaces: 2
    • Parking features: Door w/Opener w/Controls, Garage Faces Front
    • Garage spaces: 2
    • Has uncovered spaces: Yes
    • Details: Garage Size: 23 x 23
    Features
    • Levels: One
    • Stories: 1
    • Entry location: 1st floor
    • Patio & porch: Patio Open, Patio Covered, Porch
    • Exterior features: Sprinkler System, Gutter(s)
    • Pool features: None
    • Fencing: Wood
    Lot
    • Size: 9,016 sqft
    • Features: Subdivision Lot, Rectangular Lot, Other/See Remarks
    Details
    • Additional structures: None
    • Parcel number: 150000154405027000
    • Special conditions: Fees/Assessments Required,Homeowner's Assn Dues,As-Is Condition @ Closing

    Construction

    Type & style
    • Home type: SingleFamily
    • Architectural style: Traditional
    • Property subtype: Single Family Residence
    Materials
    • Brick and Stone
    • Foundation: Slab
    • Roof: Composition
    Condition
    • Year built: 2002

    Utilities & green energy

    • Sewer: Public Sewer
    • Water: Public, Company: City Of Tyler
    • Utilities for property: Underground Utilities

    Community & neighborhood

    Security
    • Security features: Security System, Smoke Detector(s)
    Community
    • Community features: Gated, Other, Playground
    Location
    • Region: Tyler
    • Subdivision: Williamsburg Village

    HOA & financial

    HOA
    • Has HOA: Yes
    • HOA fee: $528 annually

    Other

    Other facts
    • Listing terms: Conventional,FHA,VA Loan,Must Qualify,Cash
    • Road surface type: Paved

    Price history

    DateEventPrice
    11/25/2025Sold--
    Source: GTARMLS #25015644 Report a problem
    10/25/2025Pending sale$365,000$164/sqft
    Source: GTARMLS #25015644 Report a problem
    10/23/2025Listed for sale$365,000+30.4%$164/sqft
    Source: GTARMLS #25015644 Report a problem
    10/27/2021Sold--
    Source: GTARMLS #10140677 Report a problem
    10/9/2021Pending sale$279,900$126/sqft
    Source: GTARMLS #10140677 Report a problem
    10/8/2021Listed for sale$279,900$126/sqft
    Source: GTARMLS #10140677 Report a problem
    9/29/2021Pending sale$279,900$126/sqft
    Source: GTARMLS #10140677 Report a problem
    9/24/2021Listed for sale$279,900$126/sqft
    Source: GTARMLS #10140677 Report a problem

    Public tax history

    YearProperty taxesTax assessment
    2024$2,967 -0.2%$460,464 +26.8%
    2023$2,971 -25.7%$363,052 +29.6%
    2022$3,998 +56.8%$280,168 +10.3%
    2021$2,550 $254,096 +2.7%
    2020$2,550 $247,411 +4.2%
    2019$2,550 $237,483 +3.6%
    2018$2,550 $229,141
    2017$2,550 $229,141 +5.6%
    2016$2,550 -4.4%$216,984 +4.7%
    2015$2,666 $207,149
    2014$2,666 +1%--
    2013$2,639 +0.1%--
    2012$2,637 --
    2011$2,637 --
    2010-- $196,656
    2009-- $196,656 -0.5%
    2008-- $197,700
    2007-- $197,700
    2006-- $197,700 +5.1%
    2005-- $188,100
    2004-- $188,100 +2.8%
    2003-- $183,000 +976.5%
    2002-- $17,000
    2001-- $17,000 +900%
    2000-- $1,700

    Find assessor info on the county website

    Neighborhood: Williamsburg Village

    Nearby schools

    GreatSchools rating
    Schools provided by the listing agent
    • Elementary: Whitehouse - Brown
    • Middle: Whitehouse
    • High: Whitehouse

    Source: GTARMLS. This data may not be complete. We recommend contacting the local school district to confirm school assignments for this home.

    Sell for more on Zillow
    Get a Zillow Showcase℠ listing at no additional cost and you could sell for .
    $350,300
    2% more
    +$7,006
    With Zillow Showcase(estimated)
    $357,306