Welcome to your private 1-acre resort oasis in Loganville! This meticulously maintained 4-bedroom, 4.5-bathroom ranch perfectly blends everyday comfort with an entertainer's dream layout. Step inside to gleaming hardwood floors and brand-new windows that flood the home with natural light. The kitchen features granite countertops, stainless steel appliances, and an enclosed sunroom. The main level features a desirable split-bedroom plan for maximum privacy. Upstairs, discover a private suite complete with a finished bonus room, bedroom, and full bath. The massive finished basement is an incredible asset, offering four flexible rooms, a full bath, a dedicated tornado shelter, a large workshop, tons of storage, and secondary laundry hookups. Escape to the fully fenced backyard paradise featuring a pristine in-ground saltwater pool (complete with a brand-new liner, pump, and filter!). Host unforgettable gatherings from the covered poolside cabana, which boasts its own kitchenette and convenient half bath. With endless flexible space for a home office, gym, or multi-generational living, this exceptional property delivers a lifestyle you'll love coming home to!
Pending
Price cut: $30K (8/27)
$595,000
2822 Green Rd, Loganville, GA 30052
4beds
3,350sqft
Single Family Residence
Built in 1993
1 Acres Lot
$588,100 Zestimate®
$178/sqft
$-- HOA
What's special
Gleaming hardwood floorsFully fenced backyard paradiseEnclosed sunroomStainless steel appliancesLarge workshopPristine in-ground saltwater poolCovered poolside cabana
- 74 days
- 380
- 13
Zillow last checked:
Listing updated:
Listed by:
Mark Spain 770-886-9000,
Mark Spain Real Estate,
Eliza C Pritchett 678-469-5595,
Mark Spain Real Estate
Source: GAMLS,MLS#: 10796618
Facts & features
Interior
Bedrooms & bathrooms
- Bedrooms: 4
- Bathrooms: 5
- Full bathrooms: 4
- 1/2 bathrooms: 1
- Main level bathrooms: 2
- Main level bedrooms: 3
Rooms
- Room types: Bonus Room, Laundry, Other
Dining room
- Features: Separate Room
Kitchen
- Features: Kitchen Island, Pantry
Heating
- Central
Cooling
- Central Air, Window Unit(s)
Appliances
- Included: Dishwasher, Dryer, Electric Water Heater, Microwave, Other, Refrigerator, Washer
- Laundry: Other
Features
- Master On Main Level, Split Bedroom Plan, Tray Ceiling(s), Vaulted Ceiling(s), Walk-In Closet(s)
- Flooring: Laminate, Other, Tile
- Windows: Double Pane Windows
- Basement: Bath Finished,Finished,Full
- Number of fireplaces: 1
- Fireplace features: Living Room
- Common walls with other units/homes: No Common Walls
Interior area
- Total structure area: 3,350
- Total interior livable area: 3,350 sqft
- Finished area above ground: 2,278
- Finished area below ground: 1,072
Property
Parking
- Total spaces: 4
- Parking features: Attached, Garage, Parking Pad, Side/Rear Entrance
- Has attached garage: Yes
- Has uncovered spaces: Yes
Features
- Levels: One and One Half
- Stories: 1
- Patio & porch: Deck, Porch
- Exterior features: Other
- Has private pool: Yes
- Pool features: In Ground
- Fencing: Back Yard,Chain Link
- Waterfront features: No Dock Or Boathouse
- Body of water: None
Lot
- Size: 1 Acres
- Features: Other
Details
- Additional structures: Other, Shed(s)
- Parcel number: C0280016
Construction
Type & style
- Home type: SingleFamily
- Architectural style: Brick Front,Ranch
- Property subtype: Single Family Residence
Materials
- Other
- Roof: Other
Condition
- Resale
- New construction: No
- Year built: 1993
Utilities & green energy
- Electric: 220 Volts
- Sewer: Septic Tank
- Water: Public
- Utilities for property: Electricity Available, Water Available
Community & HOA
Community
- Features: None
- Security: Security System
- Subdivision: None
HOA
- Has HOA: No
- Services included: None
Location
- Region: Loganville
Financial & listing details
- Price per square foot: $178/sqft
- Tax assessed value: $392,600
- Annual tax amount: $3,903
- Date on market: 7/1/2026
- Cumulative days on market: 72 days
- Listing agreement: Exclusive Right To Sell
- Electric utility on property: Yes
Estimated market value
$588,100
$559,000 - $618,000
$3,192/mo
Price history
| Date | Event | Price |
|---|---|---|
| 9/7/2026 | Pending sale | $595,000$178/sqft |
Source:  GAMLS #10796618 Report a problem GAMLS #10796618 Report a problem | ||
| 8/27/2026 | Price change | $595,000-4.8%$178/sqft |
Source: GAMLS #10796618 Report a problem | ||
| 8/6/2026 | Price change | $625,000-3.8%$187/sqft |
Source: GAMLS #10796618 Report a problem | ||
| 7/1/2026 | Listed for sale | $650,000$194/sqft |
Source:  FMLS GA #7796948 Report a problem FMLS GA #7796948 Report a problem | ||
| 6/23/2026 | Listing removed | $650,000$194/sqft |
Source: GAMLS #10755447 Report a problem | ||
| 5/1/2026 | Listed for sale | $650,000$194/sqft |
Source: GAMLS #10755447 Report a problem | ||
| 4/30/2026 | Listing removed | $650,000$194/sqft |
Source: GAMLS #10661390 Report a problem | ||
| 4/27/2026 | Price change | $650,000-6.5%$194/sqft |
Source: GAMLS #10661390 Report a problem | ||
| 3/25/2026 | Price change | $695,000-4.1%$207/sqft |
Source: GAMLS #10661390 Report a problem | ||
| 2/20/2026 | Price change | $725,000-3.3%$216/sqft |
Source: GAMLS #10661390 Report a problem | ||
| 12/24/2025 | Listed for sale | $750,000+172.7%$224/sqft |
Source: GAMLS #10661390 Report a problem | ||
| 3/25/2016 | Sold | $275,000-3.5%$82/sqft |
Source:  FMLS GA #5648929 Report a problem FMLS GA #5648929 Report a problem | ||
| 2/23/2016 | Pending sale | $285,000$85/sqft |
Source: Keller Williams - Atlanta - Cherokee #7591032 Report a problem | ||
| 2/18/2016 | Listed for sale | $285,000$85/sqft |
Source: KELLER WILLIAMS RLTY. PARTNERS #07591032 Report a problem | ||
Public tax history
| Year | Property taxes | Tax assessment |
|---|---|---|
| 2024 | $3,809 -3% | $157,040 +1.1% |
| 2023 | $3,927 +0.5% | $155,280 +8.7% |
| 2022 | $3,907 +4.7% | $142,800 +11.7% |
| 2021 | $3,731 +5.6% | $127,840 +10.4% |
| 2020 | $3,534 +1.8% | $115,760 +2.7% |
| 2019 | $3,470 +1.2% | $112,720 +2.8% |
| 2018 | $3,428 -0.3% | $109,640 +2.2% |
| 2017 | $3,439 +30.8% | $107,320 +34.3% |
| 2016 | $2,628 +2.3% | $79,920 +3.8% |
| 2015 | $2,569 | $76,960 +6.5% |
| 2014 | $2,569 | $72,240 |
| 2013 | -- | -- |
| 2012 | -- | -- |
| 2011 | -- | -- |
| 2010 | -- | -- |
| 2009 | -- | -- |
| 2008 | -- | -- |
| 2007 | -- | -- |
| 2006 | -- | $228,010 +6% |
| 2005 | -- | $215,191 |
| 2004 | -- | $215,191 +8.3% |
| 2003 | -- | $198,635 |
| 2002 | -- | $198,635 +9.8% |
| 2001 | -- | $180,960 |
Find assessor info on the county website
Monthly payment
Est. payment
Payment breakdown
Explore the cost of this home by adjusting the details. Changes won't be saved.Climate risks
Neighborhood: 30052
Nearby schools
Schools provided by the listing agent
- Elementary: Sharon
- Middle: Loganville
- High: Loganville
Source: GAMLS. This data may not be complete. We recommend contacting the local school district to confirm school assignments for this home.
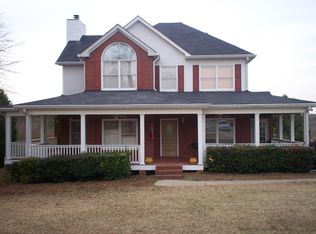
Similar homes
- $624,9004 bd3 ba3.7k sqft235 Chandler Walk, Loganville, GA 30052Active

 MLS ID #10825329, Janice L Baldwin, Keller Williams Realty Atl. Partners. GAMLS
 - $585,0005 bd4 ba3.9k sqft420 Bay Grove Rd, Loganville, GA 30052Active
 MLS ID #10837056, Huma Sandhu, Keller Williams Realty Atl. Partners. GAMLS
 - $624,9005 bd5 ba4.2k sqft818 Oak Ridge Ter, Loganville, GA 30052For Sale

 MLS ID #7817000, Krystal Meadows, Keller Williams Realty Atl Partners. FMLS GA
 - $550,0005 bd4 ba3.9k sqft5055 Forest Hill Dr, Monroe, GA 30655Active
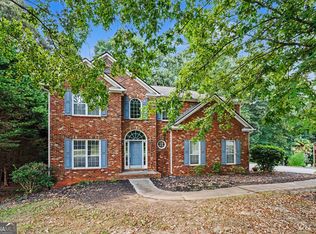 MLS ID #10843687, Mark Spain, Mark Spain Real Estate. GAMLS
 - $640,0005 bd4 ba3.4k sqft624 Henson Farm Dr, Loganville, GA 30052ActiveMLS ID #10793326, Ademola Olorunisola, Virtual Properties Realty.com. GAMLS
- $419,9003 bd3 ba2.5k sqft517 Annslee Ln, Loganville, GA 30052ActiveMLS ID #10785418, Lindsey Haas, Keller Williams Realty. GAMLS
- $540,0005 bd5 ba3.5k sqft73 Eagles Perch Rd, Loganville, GA 30052ActiveMLS ID #10793227, Jess Higgins, Keller Williams Realty. GAMLS
- $380,0004 bd3 ba3.1k sqft1103 Deadwood Trl, Loganville, GA 30052ActiveMLS ID #10829013, Mark Spain, Mark Spain Real Estate. GAMLS
- $525,0005 bd4 ba4.3k sqft521 Richmond Pl, Loganville, GA 30052ActiveMLS ID #10764109, Mark Spain, Mark Spain Real Estate. GAMLS
- $599,0005 bd4 ba3.5k sqft3204 Clubside View Ct, Snellville, GA 30039ActiveMLS ID #10815676, Ali Crook, ERA Foster & Bond. GAMLS
- $613,4995 bd5 ba3.8k sqft1294 Carrington Way, Lawrenceville, GA 30044ActiveMLS ID #10791749, TaMara Roberts-Hodges, The Commission Luxury Group. GAMLS
- $519,0004 bd3 ba3.1k sqft3640 Eagle View Way, Monroe, GA 30655ActiveMLS ID #10764360, Christy Smith, The Rezerve. GAMLS
- $599,5005 bd5 ba3.8k sqft605 Trip St, Grayson, GA 30017ActiveMLS ID #10770389, Dana Payne, Southern Classic Realtors. GAMLS
- $370,0004 bd3 ba2.1k sqft3456 Garden Manor Dr, Loganville, GA 30052ActiveMLS ID #10800467, Michael B Sales, Real Broker, LLC. GAMLS
- $499,9005 bd3 ba3.1k sqft5464 Breathitt Dr SW, Lilburn, GA 30047ActiveMLS ID #10844681, Zain Arif, Keller Williams Realty PeachtreeRoad. GAMLS
- $575,0004 bd3 ba2.3k sqft544 Martin Forest Ln, Lawrenceville, GA 30045ActiveMLS ID #10809920, Venetia Atkinson, Keller Williams Realty Atl. Partners. GAMLS
- $570,0004 bd3 ba2.6k sqft3000 Barimore Pl, Dacula, GA 30019ActiveMLS ID #10742479, Errol Danley, Orchard Brokerage, LLC. GAMLS
- $419,9005 bd3 ba3k sqft802 Autumn Meadow Dr, Loganville, GA 30052ActiveMLS ID #10825773, Kimberly Briggs, Century 21 Results. GAMLS
- $432,0005 bd4 ba3.4k sqft4927 Castlewood Dr SW, Lilburn, GA 30047ActiveMLS ID #10843850, Doug Smith, Mainstay Brokerage. GAMLS
- $565,0005 bd4 ba4.2k sqft1200 Lilac Arbor Rd, Dacula, GA 30019ActiveMLS ID #10822273, Mark Spain, Mark Spain Real Estate. GAMLS
