Skip main navigation
Sold for $300,000
  • $300,000

    2822 Hagberg St, Duluth, MN 55811

    3beds
    1,740sqft
    Single Family Residence
    Built in 1958
    0.36 Acres Lot
    $352,200 Zestimate®
    $172/sqft
    $2,645 Estimated rent

    Home value

    $352,200

    $335,000 - $370,000

    $2,645/mo

    Zestimate® history
    Loading
    Loading...

    Owner options

    List your home for rent

    $2,645/mo

    Rent Zestimate®

    Find your next renter with Zillow Rental Manager. Plus, with online applications, you can quickly screen prospective tenants – for free.

    Learn more

    $2,645/mo

    Rent Zestimate®

    Refinance and save

    $1,866/mo

    Est. payment

    Refinancing to a lower rate could help reduce your monthly payments and save thousands over the life of the loan.

    See today's rates

    $1,866/mo

    Est. payment

    Explore your selling options

    Work with a Zillow partner agent

    Leverage their expertise and Zillow's premium Showcase listings to get your home seen by more buyers.

    Get started

    List with your own agent

    Get your home in front of millions of buyers by listing it on Zillow.

    Learn how to do it

    Sell it yourself

    Take full control of how buyers see your home on Zillow by listing For Sale by Owner (FSBO).

    List your home

    What's special

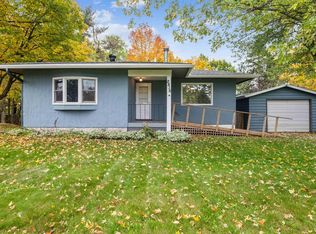
    Welcome to your new home! This charming 3 bedroom, 2 bathroom home boasts a spacious layout with open concept and a finished basement which is perfect for cozy movie nights or entertaining guests! The kitchen has ample storage and has a new sink(2024) and dishwasher(2024) and is open to the dining room. The dining room is open to the kitchen and living room and has a sliding glass door leading to a large deck. The living room has hardwood flooring and a large window facing the front yard. The updated main floor bath(shower, floor, walls, sink) adds a touch of modern elegance. Also on the main level are 3 bedrooms which have hardwood floors. The lower level has updates including new carpet, ceiling, and lights. The large family room has a pass through bar area which is great for serving when hosting parties! There is also a bedroom(non confirming-needs egress window), office area, laundry, and a good amount of storage areas. Enjoy relaxing on the large deck that overlooks the very spacious back yard which provides ample space for many outdoor activities and gardening. Located near schools and shopping centers, this home offers the perfect combination of convenience and comfort. Don't miss out on the opportunity to make this YOUR new home!

    Zillow last checked:

    Listing updated:

    Listed by:

    Leslie Nooyen 218-391-1818,

    Adolphson Real Estate - Cloquet,

    Tom Nooyen 218-590-1056,

    Adolphson Real Estate - Cloquet

    Bought with:

    Tom Nooyen, MN 40516114|WI 86600-94

    Adolphson Real Estate - Cloquet

    Source: Lake Superior Area Realtors as distributed by MLS GRID,MLS#: 6113173MLS Logo

    Facts & features

    Interior

    Bedrooms & bathrooms
    • Bedrooms: 3
    • Bathrooms: 2
    • Full bathrooms: 1
    • 3/4 bathrooms: 1
    • Main level bedrooms: 1
    Bedroom
    • Description: Hardwood flooring, faces the front yard.
    • Level: Main
    • Area: 115.26 Square Feet
    • Dimensions: 11.3 x 10.2
    Bedroom
    • Level: Main
    • Area: 117 Square Feet
    • Dimensions: 11.7 x 10
    Bedroom
    • Level: Main
    • Area: 101.79 Square Feet
    • Dimensions: 11.7 x 8.7
    Bedroom
    • Description: Non-conforming(no egress).
    • Level: Lower
    • Area: 108.12 Square Feet
    • Dimensions: 10.6 x 10.2
    Dining room
    • Description: Open to kitchen. Sliding glass door leading to the deck.
    • Level: Main
    • Area: 86.58 Square Feet
    • Dimensions: 11.7 x 7.4
    Kitchen
    • Description: Good amount of storage.
    • Level: Main
    • Area: 99.4 Square Feet
    • Dimensions: 14 x 7.1
    Living room
    • Description: Hardwood flooring. Large window overlooking front yard.
    • Level: Main
    • Area: 209.79 Square Feet
    • Dimensions: 18.9 x 11.1
    Office
    • Level: Lower
    • Area: 65.32 Square Feet
    • Dimensions: 9.2 x 7.1
    Rec room
    • Description: Great space for entertaining with a serving area. New carpet.
    • Level: Lower
    • Area: 228 Square Feet
    • Dimensions: 19 x 12
    Heating
    • Radiant, Natural Gas
    Appliances
    • Included: Dishwasher, Dryer, Microwave, Range, Refrigerator, Washer
    Features
    • Ceiling Fan(s)
    • Flooring: Hardwood Floors
    • Basement: Full,Finished,Den/Office,Family/Rec Room,Utility Room,Washer Hook-Ups,Dryer Hook-Ups
    • Has fireplace: No
    Interior area
    • Total interior livable area: 1,740 sqft
    • Finished area above ground: 984
    • Finished area below ground: 756

    Property

    Parking
    • Total spaces: 2
    • Parking features: Asphalt, Detached
    • Garage spaces: 2
    Features
    • Patio & porch: Deck
    Lot
    • Size: 0.36 Acres
    • Dimensions: 78 x 200
    Details
    • Additional structures: Storage Shed
    • Foundation area: 984
    • Parcel number: 010402000490

    Construction

    Type & style
    • Home type: SingleFamily
    • Architectural style: Ranch
    • Property subtype: Single Family Residence
    Materials
    • Vinyl, Frame/Wood
    • Foundation: Concrete Perimeter
    • Roof: Asphalt Shingle
    Condition
    • Previously Owned
    • Year built: 1958

    Utilities & green energy

    • Electric: Minnesota Power
    • Sewer: Public Sewer
    • Water: Public

    Community & neighborhood

    Location
    • Region: Duluth

    Other

    Other facts
    • Listing terms: Cash,Conventional,FHA

    Price history

    DateEventPrice
    6/5/2024Sold$300,000-3.2%$172/sqft
    Source: Lake Superior Area Realtors as distributed by MLS GRID #6113173 Report a problem
    5/1/2024Pending sale$309,900$178/sqft
    Source: Lake Superior Area Realtors as distributed by MLS GRID #6113173 Report a problem
    4/25/2024Contingent$309,900$178/sqft
    Source: Lake Superior Area Realtors as distributed by MLS GRID #6113173 Report a problem
    4/17/2024Listed for sale$309,900+70.3%$178/sqft
    Source: Lake Superior Area Realtors as distributed by MLS GRID #6113173 Report a problem
    4/29/2016Sold$182,000-2.7%$105/sqft
    Source: Lake Superior Area Realtors as distributed by MLS GRID #6021944 Report a problem
    6/8/2014Listing removed$187,000$107/sqft
    Source: Adolphson Real Estate - Cloquet #6010339 Report a problem
    5/21/2014Price change$187,000-1.1%$107/sqft
    Source: Adolphson Real Estate - Cloquet #6010339 Report a problem
    5/2/2014Price change$189,000-2.1%$109/sqft
    Source: Adolphson Real Estate - Cloquet #6010339 Report a problem
    4/23/2014Listed for sale$193,000+12.9%$111/sqft
    Source: Adolphson Real Estate - Cloquet #6010339 Report a problem
    6/3/2011Sold$170,900-2.3%$98/sqft
    Source: Public Record Report a problem
    3/17/2011Listed for sale$174,900-4.9%$101/sqft
    Source: Century 21 Gilderman & Associates, Inc #157393 Report a problem
    9/18/2010Listing removed$183,900-0.6%$106/sqft
    Source: Prodigy Real Estate #151563 Report a problem
    3/18/2010Listed for sale$185,000+5.7%$106/sqft
    Source: Prodigy Real Estate #151563 Report a problem
    9/2/2004Sold$175,000+25%$101/sqft
    Source: Public Record Report a problem
    4/2/2003Sold$140,000$80/sqft
    Source: Public Record Report a problem

    Public tax history

    YearProperty taxesTax assessment
    2024$3,442 -4.3%$277,100 +8.5%
    2023$3,596 +9.3%$255,400 +1.3%
    2022$3,290 +5.9%$252,100 +17.3%
    2021$3,108 $214,900 +5.8%
    2020$3,108 $203,200
    2019$3,108 +27.2%$203,200 +14.8%
    2018$2,444 -15.6%$177,000
    2017$2,896 +18.5%$177,000
    2016$2,444 -0.1%$177,000 +43.9%
    2015$2,446 +28.5%$123,000
    2014$1,904 +0.6%$123,000
    2013$1,892 +0.7%$123,000 -5.2%
    2012$1,879 +12.9%$129,700 -15.3%
    2011$1,663 -1.6%$153,200 -5%
    2010$1,690 $161,300
    2009$1,690 +1.7%$161,300 +2.6%
    2008$1,662 +11%$157,200 +3%
    2007$1,497 +0.7%$152,600
    2006$1,487 -10.2%$152,600 +21.2%
    2004$1,656 +34.8%$125,900 +12%
    2003$1,228 +6.3%$112,400 +10%
    2002$1,156 -7.9%$102,200 +8.5%
    2001$1,255 +23.3%$94,200 +15.3%
    2000$1,018 $81,700

    Find assessor info on the county website

    Neighborhood: Piedmont Heights

    Nearby schools

    GreatSchools rating
    Get pre-qualified for a loan
    At Zillow Home Loans, we can pre-qualify you in as little as 5 minutes with no impact to your credit score.

    An equal housing lender. NMLS #10287.

    Sell for more on Zillow
    Get a Zillow Showcase℠ listing at no additional cost and you could sell for .
    $352,200
    2% more
    +$7,044
    With Zillow Showcase(estimated)
    $359,244