Investor special in North Huntsville! This 4-bedroom, 2-bath split-level home offers a fantastic opportunity for those looking to add value and make it their own. Featuring a spacious layout with multiple living areas, this property provides plenty of room to reimagine and customize. The split-level design offers separation of space, ideal for flexible living arrangements. Situated on a generous lot, there’s ample outdoor space with potential for enhancements. Being sold as-is, this home is perfect for investors, renovators, or buyers seeking a project with strong upside potential.
Sold for $90,000
Zestimate®
$90,000
2822 Hilltop Ter NW, Huntsville, AL 35810
4beds
2,166sqft
Single Family Residence
Built in ----
8,712 Square Feet Lot
$90,000 Zestimate®
$42/sqft
$1,568 Estimated rent
Home value
$90,000
$86,000 - $95,000
$1,568/mo
Zestimate® history
Owner options
List your home for rent
$1,568/mo
Rent Zestimate®
Find your next renter with Zillow Rental Manager. Plus, with online applications, you can quickly screen prospective tenants – for free.
$1,568/mo
Rent Zestimate®
Refinance and save
$413/mo
Est. payment
Refinancing to a lower rate could help reduce your monthly payments and save thousands over the life of the loan.
$413/mo
Est. payment
Explore your selling options
Work with a Zillow partner agent
Leverage their expertise and Zillow's premium Showcase listings to get your home seen by more buyers.
Get startedList with your own agent
Get your home in front of millions of buyers by listing it on Zillow.
Learn how to do itSell it yourself
Take full control of how buyers see your home on Zillow by listing For Sale by Owner (FSBO).
List your homeWhat's special
Generous lotAmple outdoor spaceSplit-level home
Zillow last checked:
Listing updated:
Listed by:
Rodney White 256-714-6332,
Kendall James Realty
Bought with:
Sonia Burnett, 73355
Capstone Realty LLC Huntsville
Source: ValleyMLS,MLS#: 21916247
Facts & features
Interior
Bedrooms & bathrooms
- Bedrooms: 4
- Bathrooms: 2
- Full bathrooms: 1
- 3/4 bathrooms: 1
Rooms
- Room types: Master Bedroom, Living Room, Bedroom 2, Bedroom 3, Kitchen, Bedroom 4, Recreation Room, Bonus Room
Primary bedroom
- Features: Carpet
- Level: First
- Area: 120
- Dimensions: 12 x 10
Bedroom 2
- Features: Carpet
- Level: First
- Area: 120
- Dimensions: 12 x 10
Bedroom 3
- Features: Tile
- Level: Basement
- Area: 110
- Dimensions: 11 x 10
Bedroom 4
- Features: Tile
- Level: Basement
- Area: 132
- Dimensions: 11 x 12
Kitchen
- Features: Eat-in Kitchen, Linoleum
- Level: First
- Area: 192
- Dimensions: 12 x 16
Living room
- Features: Wood Floor
- Level: First
- Area: 210
- Dimensions: 14 x 15
Bonus room
- Features: Tile
- Level: Basement
- Area: 210
- Dimensions: 14 x 15
Heating
- Central 1
Cooling
- Central 1
Features
- Has basement: No
- Has fireplace: No
- Fireplace features: None
Interior area
- Total interior livable area: 2,166 sqft
Property
Parking
- Parking features: Driveway-Paved/Asphalt
Features
- Levels: Multi/Split
Lot
- Size: 8,712 Square Feet
Details
- Parcel number: 1401113003040000
Construction
Type & style
- Home type: SingleFamily
- Property subtype: Single Family Residence
Materials
- Foundation: Slab
Condition
- New construction: No
Utilities & green energy
- Sewer: Public Sewer
- Water: Public
Community & HOA
Community
- Subdivision: Rolling Hills
HOA
- Has HOA: No
Location
- Region: Huntsville
Financial & listing details
- Price per square foot: $42/sqft
- Tax assessed value: $177,200
- Annual tax amount: $915
- Date on market: 4/25/2026
Price history
| Date | Event | Price |
|---|---|---|
| 6/25/2026 | Sold | $90,000-13.5%$42/sqft |
Source:  ValleyMLS #21916247 Report a problem ValleyMLS #21916247 Report a problem | ||
| 5/22/2026 | Pending sale | $104,000$48/sqft |
Source: ValleyMLS #21916247 Report a problem | ||
| 4/25/2026 | Listed for sale | $104,000$48/sqft |
Source: ValleyMLS #21916247 Report a problem | ||
Public tax history
| Year | Property taxes | Tax assessment |
|---|---|---|
| 2025 | $915 +7.4% | $16,600 +7% |
| 2024 | $852 +2.5% | $15,520 +2.4% |
| 2023 | $831 +32.3% | $15,160 +30% |
| 2022 | $628 +13.6% | $11,660 +12.5% |
| 2021 | $553 +15% | $10,360 +13.6% |
| 2020 | $481 +3.8% | $9,120 +3.4% |
| 2019 | $464 | $8,820 +3% |
| 2018 | $464 +3.4% | $8,560 |
| 2017 | $448 | $8,560 |
| 2016 | $448 | $8,560 |
| 2015 | $448 -1.5% | $8,560 -1.4% |
| 2014 | $455 | $8,680 |
| 2013 | -- | $8,680 |
| 2012 | -- | $8,680 -4% |
| 2011 | -- | $9,040 |
Find assessor info on the county website
Neighborhood: 35810
Nearby homes
- $154,500-- bd0 ba1.2k sqft2820 Hilltop Ter NW, Huntsville, AL 35810Off Market
- $158,200-- bd0 ba1.2k sqft2824 Hilltop Ter NW, Huntsville, AL 35810Off Market
- $192,3004 bd2 ba1.2k sqft4019 Summerhill Pl NW, Huntsville, AL 35810Off Market
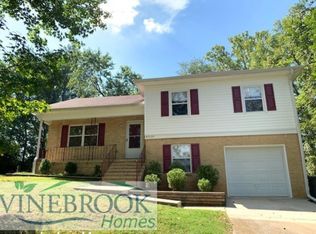
- $205,5003 bd2 ba1.6k sqft2818 Hilltop Ter NW, Huntsville, AL 35810Off Market
- $156,100-- bd0 ba1.1k sqft2826 Hilltop Ter NW, Huntsville, AL 35810Off Market
- $140,0004 bd1 ba2.1k sqft4021 Summerhill Pl NW, Huntsville, AL 35810Sold
- $188,1003 bd2 ba1.2k sqft4017 Summerhill Pl NW, Huntsville, AL 35810Off Market
- $148,100-- bd0 ba1.1k sqft2816 Hilltop Ter NW, Huntsville, AL 35810Off Market
Nearby schools
GreatSchools rating
- 3/10Rolling Hills Elementary SchoolGrades: PK-6Distance: 0.1 mi
- 2/10Ronald McNair 7-8Grades: 7-8Distance: 0.6 mi
- 3/10Jemison High SchoolGrades: 9-12Distance: 0.6 mi
Schools provided by the listing agent
- Elementary: Rolling Hills
- Middle: Mcnair Junior High
- High: Jemison
Source: ValleyMLS. This data may not be complete. We recommend contacting the local school district to confirm school assignments for this home.
Get a cash offer in 3 minutes
Find out how much your home could sell for in as little as 3 minutes with a no-obligation cash offer.
Estimated market value
$90,000
Get a cash offer in 3 minutes
Find out how much your home could sell for in as little as 3 minutes with a no-obligation cash offer.
Estimated market value
$90,000
- Alabama
- Madison County
- Huntsville
- 35810
- 2822 Hilltop Ter NW
Nearby cities
Nearby neighborhoods
Nearby zip codes
Other Huntsville Topics
