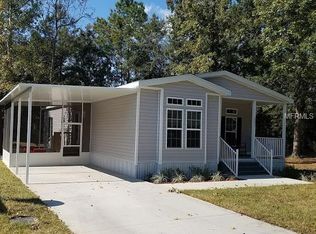
This well-maintained 3 bedroom, 2 bathroom mobile home, just off of US-41 and Spring Hill Dr. in the heart of Brooksville, FL is a must see! Step inside to the living room and you'll immediately feel like you're at home. Numerous oversized windows throughout give the home its bright/airy feel and the open living area is wonderful for entertaining. Kitchen features stainless steel appliances, upgraded cabinets with ample storage space, and a bar that is adjacent to the living/dining areas. The breakfast nook, overlooking the lush front yard, is a wonderful spot for enjoying coffee and morning sunrises. The master suite is tucked away at the back of the home and features a large walk-in closet, spacious vanity with double sinks and additional cabinets, so that your counters can stay clear. The spare bedroom is comfortably sized and has its own walk-in closet and the third room could be easily transformed into an office/den/3rd bedroom, to suit your needs.. Before stepping outside, be sure to check out the oversized laundry room that leads outside to your screened in porch AND fully covered patio! Both ideal spots for soaking up the Florida sun and enjoying views of the neighboring golf course! There is an additional exposed pad, behind the patio, great for parties and grilling. Out back, you'll also see a storage shed (8x10) and well-maintained yard, nicely shaded by the natural tree line. For those looking to live an active lifestyle, Sylvan Grove (Brooksville's premier 55+ community) is flush with amenities including: sparkling swimming pool, clubhouse/community center, shuffleboard court, and more! Property's central location allows buyers to get to TONS of restaurants, local shops, doctors, schools, golf courses, entertainment, and more all in minutes. Sitting less than 10 minutes away from Downtown Brooksville and 25 minutes from Weeki Wachee Springs State Park, buyers will have plenty of opportunities to discover all of the natural beauty and rich history found within Hernando County. If you're looking to get out and about, rest assured! This perfectly placed piece of land sits less than 10 minutes from The Suncoast Parkway day trips to Crystal River, Tampa, and St. Petersburg are a breeze. This property offers the perfect blend of tranquility and convenience. Don't miss your chance to make this house your dream home, call us today to schedule your showing!
Sold for $232,000
$232,000
2822 Kingswood Cir, Brooksville, FL 34604
3beds
1,365sqft
Mobile Home
Built in 2017
7,405 Square Feet Lot
$220,900 Zestimate®
$170/sqft
$1,665 Estimated rent
Home value
$220,900
$208,000 - $234,000
$1,665/mo
Zestimate® history
Owner options
List your home for rent
$1,665/mo
Rent Zestimate®
Find your next renter with Zillow Rental Manager. Plus, with online applications, you can quickly screen prospective tenants – for free.
$1,665/mo
Rent Zestimate®
Refinance and save
$1,634/mo
Est. payment
Refinancing to a lower rate could help reduce your monthly payments and save thousands over the life of the loan.
$1,634/mo
Est. payment
Explore your selling options
Work with a Zillow partner agent
Leverage their expertise and Zillow's premium Showcase listings to get your home seen by more buyers.
Get startedList with your own agent
Get your home in front of millions of buyers by listing it on Zillow.
Learn how to do itSell it yourself
Take full control of how buyers see your home on Zillow by listing For Sale by Owner (FSBO).
List your homeWhat's special
Sparkling swimming poolAmple storage spaceShuffleboard courtGolf coursesAdditional cabinetsDouble sinksBreakfast nook
Zillow last checked:
Listing updated:
Listed by:
Dylan M McLeod,
REMAX Marketing Specialists
Bought with:
NON MEMBER
NON MEMBER
Source: HCMLS,MLS#: 2235969
Facts & features
Interior
Bedrooms & bathrooms
- Bedrooms: 3
- Bathrooms: 2
- Full bathrooms: 2
Heating
- Central, Electric
Cooling
- Central Air, Electric
Appliances
- Included: Dishwasher, Electric Oven, Microwave, Refrigerator
Features
- Built-in Features, Double Vanity, Primary Bathroom - Shower No Tub, Walk-In Closet(s)
- Flooring: Vinyl, Wood
- Has fireplace: No
Interior area
- Total structure area: 1,365
- Total interior livable area: 1,365 sqft
Property
Parking
- Total spaces: 1
- Parking features: Covered
- Carport spaces: 1
Features
- Stories: 1
Lot
- Size: 7,405 Square Feet
Details
- Parcel number: R20 223 19 1841 0000 0290
- Zoning: PDP
- Zoning description: Planned Development Project
Construction
Type & style
- Home type: MobileManufactured
- Architectural style: Ranch
- Property subtype: Mobile Home
Materials
- Vinyl Siding
- Roof: Shingle
Condition
- New construction: No
- Year built: 2017
Utilities & green energy
- Sewer: Public Sewer
- Water: Public
- Utilities for property: Cable Available, Electricity Available
Community & HOA
Community
- Senior community: Yes
- Subdivision: Glen Raven Phase 1
HOA
- Has HOA: Yes
- Amenities included: Clubhouse, Pool, Security, Shuffleboard Court
- Services included: Maintenance Grounds, Other
Location
- Region: Brooksville
Financial & listing details
- Price per square foot: $170/sqft
- Tax assessed value: $169,320
- Annual tax amount: $1,328
- Date on market: 1/11/2024
- Listing terms: Cash,Conventional,FHA,Lease Option,VA Loan
- Electric utility on property: Yes
- Road surface type: Paved
Price history
| Date | Event | Price |
|---|---|---|
| 2/26/2024 | Sold | $232,000-3.3%$170/sqft |
Source:  HCMLS #2235969 Report a problem HCMLS #2235969 Report a problem | ||
| 1/25/2024 | Pending sale | $239,900$176/sqft |
Source: HCMLS #2235969 Report a problem | ||
| 1/11/2024 | Listed for sale | $239,900+9%$176/sqft |
Source:  Stellar MLS #W7860913 Report a problem Stellar MLS #W7860913 Report a problem | ||
| 2/16/2023 | Sold | $220,000+0.9%$161/sqft |
Source: HCMLS #2229281 Report a problem | ||
| 1/9/2023 | Pending sale | $218,000$160/sqft |
Source: Stellar MLS #W7851550 Report a problem | ||
| 1/5/2023 | Listed for sale | $218,000+167.7%$160/sqft |
Source: HCMLS #2229281 Report a problem | ||
| 7/28/2017 | Sold | $81,421-41%$60/sqft |
Source: Public Record Report a problem | ||
| 6/27/2017 | Listed for sale | $137,900$101/sqft |
Source: SECUREVEST REALTY LLC #T2889946 Report a problem | ||
Public tax history
| Year | Property taxes | Tax assessment |
|---|---|---|
| 2025 | $2,878 +22.9% | $169,320 +2.1% |
| 2024 | $2,340 +76.2% | $165,789 +58.4% |
| 2023 | $1,328 +1.9% | $104,651 +3% |
| 2022 | $1,303 -0.2% | $101,603 +3% |
| 2021 | $1,307 +7.9% | $98,644 +1.4% |
| 2020 | $1,211 | $97,282 +2.3% |
| 2019 | -- | $95,095 +11.3% |
| 2018 | $1,313 +507% | $85,453 +894.1% |
| 2017 | $216 | $8,596 |
| 2016 | $216 +2.3% | $8,596 |
| 2015 | $211 +1.9% | $8,596 |
| 2014 | $208 +49.8% | $8,596 |
| 2013 | $139 +5.1% | $8,596 |
| 2012 | $132 -8.8% | $8,596 -10.2% |
| 2011 | $145 | $9,568 -5.2% |
| 2010 | -- | $10,091 -10% |
| 2009 | $169 -1.9% | $11,213 |
| 2008 | $172 -19.8% | $11,213 -9.1% |
| 2006 | $215 | $12,334 +3.1% |
| 2005 | -- | $11,960 +6.7% |
| 2004 | $211 -1.6% | $11,213 |
| 2003 | $215 -0.3% | $11,213 |
| 2002 | $215 +1.3% | $11,213 |
| 2001 | $213 -1.5% | $11,213 |
| 2000 | $216 | $11,213 |
Find assessor info on the county website
Neighborhood: 34604
Nearby homes
- $181,8002 bd2 ba2.2k sqft2814 Kingswood Cir, Brooksville, FL 34604Off Market
- $206,8003 bd2 ba1.5k sqft2826 Kingswood Cir, Brooksville, FL 34604Off Market
- $145,0002 bd2 ba972 sqft2821 Kingswood Cir, Brooksville, FL 34604Sold

- $205,4003 bd2 ba1.7k sqft2830 Kingswood Cir, Brooksville, FL 34604Off Market
- $190,2129,147 Square Feet2810 Kingswood Cir, Brooksville, FL 34604Off Market
- $130,4002 bd2 ba1.1k sqft2813 Kingswood Cir, Brooksville, FL 34604Off Market
- $183,4003 bd2 ba1.5k sqft2829 Kingswood Cir, Brooksville, FL 34604Off Market
- $139,9002 bd2 ba874 sqft2805 Kingswood Cir, Brooksville, FL 34604For Sale
Nearby schools
GreatSchools rating
- 3/10Moton Elementary SchoolGrades: PK-5Distance: 5.5 mi
- 2/10Hernando High SchoolGrades: PK,6-12Distance: 7.3 mi
- 5/10D. S. Parrott Middle SchoolGrades: 6-8Distance: 8.4 mi
Schools provided by the listing agent
- Elementary: Moton
- Middle: Parrott
- High: Hernando
Source: HCMLS. This data may not be complete. We recommend contacting the local school district to confirm school assignments for this home.
Get a cash offer in 3 minutes
Find out how much your home could sell for in as little as 3 minutes with a no-obligation cash offer.
Estimated market value
$220,900
Get a cash offer in 3 minutes
Find out how much your home could sell for in as little as 3 minutes with a no-obligation cash offer.
Estimated market value
$220,900
- Florida
- Hernando County
- Brooksville
- 34604
- 2822 Kingswood Cir
Nearby cities
Nearby neighborhoods
Nearby zip codes
Other Brooksville Topics
