Discover this beautiful and meticulously maintained nearly 3,000 sf, 5-bedroom, 3-bath patio home situated adjacent to an open space greenway in Richards Park. This home is located one block from Scout Park, two blocks from Laramie Middle School, 3 blocks from Indian Paintbrush Elementary School and within walking distance to football games at the UW War Memorial Stadium. These popular patio homes in Richards Park don’t come on the market often. The home features a living room with vaulted ceiling and gas fireplace; eat-in kitchen with stainless steel appliances and oak cabinetry; a large master suite with ensuite bathroom and walk-in closet; a second bedroom; full bathroom; and a south facing sunroom that opens to the large backyard deck. From the sunroom and deck, watch the deer at home in the greenway. The fully finished downstairs includes a family room with a wet bar, mini refrigerator, oak cabinetry, wine rack, and locking liquor storage; 3 bedrooms; a full bathroom with a shower sauna; utility/laundry room; and storage. Bedrooms 3 and 4 have a built-in desk with oak drawers and pendant lighting. Bedroom 5 has built-in oak shelving and a walk-in closet. Amenities include oak hardwood floors upstairs; oak trim and oak panel doors throughout; ceramic tile floors in the bathrooms, sunroom, and wet bar; upgraded 1.2” thick granite countertops in the kitchen, bathrooms, and wet bar; a skylight and a suntube. The home is heated by a gas hot water baseboard system with a 2-stage boiler providing a cost-effective and comfortable uniform heat in the winter months. Recent updates include a new roof (Sept. 2024, with warranty) and refinished hardwood floors (Feb. 2025). New master bath shower doors. With a 2-car attached garage, its prime location in a tranquil neighborhood and its close-proximity to schools, shopping, dining, and entertainment options, you will find yourself right at home. Don’t miss out on the opportunity to call this beautiful property your new home!
Sold
Price Unknown
2822 Leslie Ct, Laramie, WY 82072
5beds
2,969sqft
City Residential, Residential
Built in 1998
5,662 Square Feet Lot
$546,600 Zestimate®
$--/sqft
$2,869 Estimated rent
Home value
$546,600
Estimated sales range
Not available
$2,869/mo
Zestimate® history
Owner options
List your home for rent
$2,869/mo
Rent Zestimate®
Find your next renter with Zillow Rental Manager. Plus, with online applications, you can quickly screen prospective tenants – for free.
$2,869/mo
Rent Zestimate®
Refinance and save
$360/mo
Est. payment
Refinancing to a lower rate could help reduce your monthly payments and save thousands over the life of the loan.
$360/mo
Est. payment
Explore your selling options
Work with a Zillow partner agent
Leverage their expertise and Zillow's premium Showcase listings to get your home seen by more buyers.
Get startedList with your own agent
Get your home in front of millions of buyers by listing it on Zillow.
Learn how to do itSell it yourself
Take full control of how buyers see your home on Zillow by listing For Sale by Owner (FSBO).
List your homeWhat's special
Gas fireplaceWine rackLocking liquor storageBuilt-in oak shelvingLarge master suiteOak cabinetryLarge backyard deck
Zillow last checked:
Listing updated:
Listed by:
Kerry McIntyre 307-399-5588,
One West Real Estate
Bought with:
Max Minnick
Pine Rock Realty
Source: Cheyenne BOR,MLS#: 96237
Facts & features
Interior
Bedrooms & bathrooms
- Bedrooms: 5
- Bathrooms: 3
- Full bathrooms: 1
- 3/4 bathrooms: 2
- Main level bathrooms: 2
Primary bedroom
- Level: Main
- Area: 192
- Dimensions: 16 x 12
Bedroom 2
- Level: Main
- Area: 120
- Dimensions: 12 x 10
Bedroom 3
- Level: Basement
- Area: 144
- Dimensions: 12 x 12
Bedroom 4
- Level: Basement
- Area: 144
- Dimensions: 12 x 12
Bedroom 5
- Level: Basement
- Area: 144
- Dimensions: 12 x 12
Bathroom 1
- Features: Full
- Level: Main
Bathroom 2
- Features: 3/4
- Level: Main
Bathroom 3
- Features: 3/4
- Level: Basement
Dining room
- Level: Main
- Area: 70
- Dimensions: 10 x 7
Family room
- Area: 384
- Dimensions: 24 x 16
Kitchen
- Level: Main
- Area: 130
- Dimensions: 13 x 10
Living room
- Level: Main
- Area: 384
- Dimensions: 24 x 16
Basement
- Area: 1464
Heating
- Baseboard, Hot Water, Natural Gas
Cooling
- None
Appliances
- Included: Dishwasher, Disposal, Dryer, Microwave, Range, Refrigerator, Washer
- Laundry: In Basement
Features
- Eat-in Kitchen, Separate Dining, Walk-In Closet(s), Wet Bar, Granite Counters
- Flooring: Hardwood, Tile
- Windows: Skylights, Skylight(s)
- Basement: Interior Entry,Finished
- Number of fireplaces: 1
- Fireplace features: One
Interior area
- Total structure area: 2,969
- Total interior livable area: 2,969 sqft
- Finished area above ground: 1,505
Property
Parking
- Total spaces: 2
- Parking features: 2 Car Attached
- Attached garage spaces: 2
Accessibility
- Accessibility features: None
Features
- Patio & porch: Deck
Lot
- Size: 5,662 Square Feet
- Dimensions: 5502
- Features: Cul-De-Sac
Details
- Parcel number: 16732743703700
- Special conditions: Arms Length Sale
- Other equipment: Satellite Dish
Construction
Type & style
- Home type: SingleFamily
- Architectural style: Ranch
- Property subtype: City Residential, Residential
Materials
- Brick, Wood/Hardboard
- Foundation: Basement
- Roof: Composition/Asphalt
Condition
- New construction: No
- Year built: 1998
Utilities & green energy
- Electric: Rocky Mtn Power
- Gas: Black Hills Energy
- Sewer: City Sewer
- Water: Public
- Utilities for property: Cable Connected
Green energy
- Energy efficient items: Ceiling Fan
Community & HOA
Community
- Subdivision: Richard's Park
HOA
- Has HOA: Yes
- Services included: Common Area Maintenance
- HOA fee: $360 annually
Location
- Region: Laramie
Financial & listing details
- Tax assessed value: $349,356
- Annual tax amount: $3,249
- Date on market: 2/28/2025
- Listing agreement: N
- Listing terms: Cash,Conventional
- Inclusions: Dishwasher, Disposal, Dryer, Microwave, Range/Oven, Refrigerator, Satellite Dish, Washer
- Exclusions: N
Price history
| Date | Event | Price |
|---|---|---|
| 4/15/2025 | Sold | -- |
Source:  Cheyenne BOR #96237 Report a problem Cheyenne BOR #96237 Report a problem | ||
| 3/11/2025 | Pending sale | $520,000$175/sqft |
Source: Cheyenne BOR #96237 Report a problem | ||
| 2/28/2025 | Listed for sale | $520,000+68.8%$175/sqft |
Source: Cheyenne BOR #96237 Report a problem | ||
| 11/21/2014 | Sold | -- |
Source: Laramie BOR #129687 Report a problem | ||
| 10/6/2014 | Listed for sale | $308,000$104/sqft |
Source: Mountain Valley Properties #129687 Report a problem | ||
| 8/4/2014 | Sold | -- |
Source: Agent Provided Report a problem | ||
Public tax history
| Year | Property taxes | Tax assessment |
|---|---|---|
| 2025 | $2,423 -25.4% | $33,189 -25.4% |
| 2024 | $3,249 +0.9% | $44,506 +0.9% |
| 2023 | $3,219 +18.3% | $44,089 +18.3% |
| 2022 | $2,720 +19.4% | $37,264 +19.4% |
| 2021 | $2,278 +1.5% | $31,203 +1.5% |
| 2020 | $2,243 -0.8% | $30,728 -0.8% |
| 2019 | $2,260 +0.3% | $30,963 +0.3% |
| 2018 | $2,254 -1.1% | $30,874 -1.1% |
| 2017 | $2,280 | $31,229 -0.7% |
| 2016 | $2,280 -0.7% | $31,443 +7.2% |
| 2015 | $2,295 +7.2% | $29,332 -4.6% |
| 2014 | $2,141 -0.6% | $30,757 -1.4% |
| 2013 | $2,153 +2.1% | $31,206 +1.1% |
| 2012 | $2,108 | $30,862 +1% |
| 2011 | $2,108 +1.4% | $30,551 +1.4% |
| 2010 | $2,078 | $30,115 |
Find assessor info on the county website
Neighborhood: 82072
Nearby homes
- $--4 bd3 ba2.3k sqft2814 Leslie Ct, Laramie, WY 82072Sold
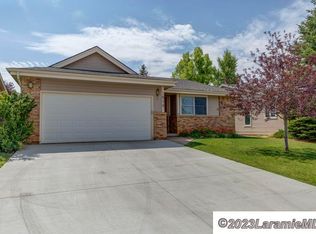
- $573,1005 bd3 ba3k sqft2830 Leslie Ct, Laramie, WY 82072Off Market
- $408,1002 bd2 ba1.4k sqft2806 Leslie Ct, Laramie, WY 82072Off Market
- $448,8003 bd3 ba2.7k sqft2836 Leslie Ct, Laramie, WY 82072Off Market
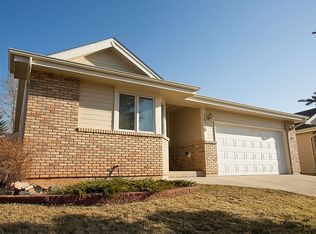
- $559,6005 bd3 ba3.1k sqft2827 Leslie Ct, Laramie, WY 82072Off Market
- $438,1003 bd2 ba1.9k sqft1451 Wyman Ct, Laramie, WY 82072Off Market
- $--4 bd3 ba2.7k sqft2730 Leslie Ct, Laramie, WY 82072Sold
- $411,7003 bd3 ba1.6k sqft2813 Dover Dr, Laramie, WY 82072Off Market
Nearby schools
GreatSchools rating
- 6/10Indian Paintbrush Elementary SchoolGrades: K-5Distance: 0.3 mi
- 7/10Laramie Middle SchoolGrades: 6-8Distance: 0.3 mi
- 7/10Laramie High SchoolGrades: 9-12Distance: 1.6 mi
Sell for more on Zillow
Get a Zillow Showcase℠ listing at no additional cost and you could sell for .
$546,600
2% more
+$10,932
With Zillow Showcase(estimated)
$557,532
- Wyoming
- Albany County
- Laramie
- 82072
- 2822 Leslie Ct
Nearby cities
Nearby zip codes
Other Laramie Topics
