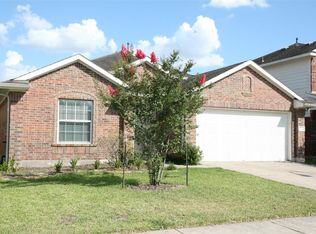
Sophisticated Single-Story Living in Lockeridge Farms!
Welcome home to this meticulously crafted 3-bedroom, 2-bathroom "Bayberry" floor plan by Gehan Homes. Designed for both high-end comfort and modern efficiency, this open-concept layout features rich wood flooring throughout the main living areas and primary suite.
At the heart of the home is a chef-inspired island kitchen equipped with granite countertops, 42-inch maple cabinetry, and sleek stainless steel appliances, opening seamlessly to the spacious den. Enjoy versatile dedicated spaces, including a dedicated home office and formal dining area. The primary retreat offers a tranquil escape complete with double sinks, a jetted tub, and a separate shower.
Outdoors, step out to a private, fully fenced backyard with a covered patio ideal for weekend relaxation and outdoor dining. Built with top-tier energy features, including a radiant attic barrier, digital programmable thermostat, low-E windows, and a high-efficiency HVAC system to keep utility costs low.
Prime Spring Location: Zoned to top-rated Conroe ISD schools (Grand Oaks HS) with quick, seamless access to Rayford Road, Grand Parkway, and I-45. Schedule your private tour today!
Minimum one-year lease. Subject to credit, background check employment and income verification. Water and sewer service included.
House for rent
Accepts Zillow applications
$2,200/moFees may apply
2822 Lockeridge Cove Dr, Spring, TX 77386
3beds
1,868sqft
Price may not include required fees and charges. Price shown reflects the lease term provided. Learn more|
Single family residence
Available now
Small dogs OK
Air conditioner, central air
Hookups laundry
Attached garage parking
Central, forced air
What's special
Dedicated home officeFormal dining areaGranite countertopsSleek stainless steel appliancesPrimary retreatJetted tubChef-inspired island kitchen
- 20 days |
- -- |
- -- |
Zillow last checked:
Listing updated:
Travel times
Facts & features
Interior
Bedrooms & bathrooms
- Bedrooms: 3
- Bathrooms: 2
- Full bathrooms: 2
Heating
- Central, Forced Air
Cooling
- Air Conditioner, Central Air
Appliances
- Included: Dishwasher, Oven
- Laundry: Hookups
Features
- Flooring: Carpet, Hardwood, Tile
Interior area
- Total interior livable area: 1,868 sqft
Property
Parking
- Parking features: Attached, Driveway, Garage
- Has attached garage: Yes
- Details: Contact manager
Features
- Exterior features: Fenced yard
- Fencing: Fenced Yard
Details
- Additional structures: Garage(s)
- Parcel number: 69240010200
Construction
Type & style
- Home type: SingleFamily
- Property subtype: Single Family Residence
Utilities & green energy
- Utilities for property: Sewage, Water
Community & HOA
Location
- Region: Spring
Financial & listing details
- Lease term: 1 Year
Price history
| Date | Event | Price |
|---|---|---|
| 7/3/2026 | Listed for rent | $2,200$1/sqft |
Source: | ||
| 8/25/2014 | Sold | -- |
Source: Agent Provided Report a problem | ||
| 8/9/2014 | Listed for sale | $189,900$102/sqft |
Source: Keller Williams Realty - The Woodlands & Magnolia #17307643 Report a problem | ||
| 7/26/2014 | Pending sale | $189,900$102/sqft |
Source: Keller Williams Realty - The Woodlands & Magnolia #17307643 Report a problem | ||
| 7/18/2014 | Listed for sale | $189,900$102/sqft |
Source: Keller Williams Realty The Woodlands #17307643 Report a problem | ||
Neighborhood: 77386
Nearby schools
GreatSchools rating
- 9/10Cox Intermediate SchoolGrades: 5-6Distance: 0.2 mi
- 8/10York Junior High SchoolGrades: 7-8Distance: 0.3 mi
- 7/10Grand Oaks High SchoolGrades: 9-12Distance: 1.6 mi