Skip main navigation
Sold for $360,000
  • $360,000

    2822 Logsdon St, North Port, FL 34287

    4beds
    1,939sqft
    Single Family Residence
    Built in 2019
    10,000 Square Feet Lot
    $342,800 Zestimate®
    $186/sqft
    $2,323 Estimated rent

    Home value

    $342,800

    $309,000 - $381,000

    $2,323/mo

    Zestimate® history
    Loading
    Loading...

    Owner options

    List your home for rent

    $2,323/mo

    Rent Zestimate®

    Find your next renter with Zillow Rental Manager. Plus, with online applications, you can quickly screen prospective tenants – for free.

    Learn more

    $2,323/mo

    Rent Zestimate®

    Refinance and save

    $2,325/mo

    Est. payment

    Refinancing to a lower rate could help reduce your monthly payments and save thousands over the life of the loan.

    See today's rates

    $2,325/mo

    Est. payment

    Explore your selling options

    Work with a Zillow partner agent

    Leverage their expertise and Zillow's premium Showcase listings to get your home seen by more buyers.

    Get started

    List with your own agent

    Get your home in front of millions of buyers by listing it on Zillow.

    Learn how to do it

    Sell it yourself

    Take full control of how buyers see your home on Zillow by listing For Sale by Owner (FSBO).

    List your home

    What's special

    Covered lanaiEn-suite bathroomGuest bathroomGranite countertopsSoaring ceilingsSplit-bedroom floor planThoughtfully designed living space
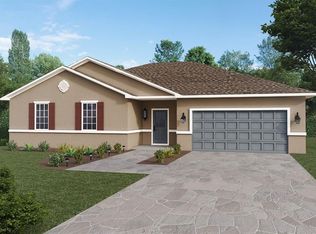
    NO HOA or CDD fees!! Welcome to your dream home! Located in the heart of North Port, Florida—a thriving and sought-after community known for its beautiful surroundings. This spacious and modern 4-bedroom, 2-bathroom home offers “soaring ceilings” and 1,939 sqft of thoughtfully designed living space under air, providing a stunning blend of elegance and everyday functionality. Built in 2019, this home boasts a large 2-car garage, giving you ample room for vehicles, storage, or a workshop. With public water and public sewer, you’ll enjoy worry-free utility services without the hassle of a well or septic system. As you step inside, you’re welcomed by a bright and open floor plan featuring a great room filled with natural light that seamlessly connects to the dining area and kitchen, making it the perfect setup for entertaining guests or enjoying quality time with family. Features tile flooring throughout all living areas, ensuring durability, easy maintenance, and a timeless look. The chef’s kitchen is a true highlight, featuring stainless steel appliances, granite countertops, stylish backsplash, ample cabinet space, and a large island with seating. Whether you’re cooking a gourmet meal or grabbing a quick bite, this space is as functional as it is beautiful. The primary suite offers a peaceful retreat, complete with a spacious walk-in closet and an en-suite bathroom featuring dual vanities and a large walk-in shower. The split-bedroom floor plan provides additional privacy with a guest bathroom and large linen closet, making it ideal for families or those who frequently host guests. The three additional bedrooms are generously sized and carpeted for added comfort, offering flexible space that can be used as guest rooms, a home office, a gym, or even a hobby room. Tall sliding glass doors lead to the covered lanai, where you can unwind and enjoy Florida’s year-round sunshine. Security cameras on the property for added peace of mind. Trees shade the large back yard, with plentiful space for outdoor activities, a garden, a play area, or even a future pool—the possibilities are endless!

    Zillow last checked:

    Listing updated:

    Listing Provided by:

    Shasta DeGraw 239-785-5546,

    REALTY ONE GROUP MVP 800-896-8790,

    Anthony Della Camera 941-979-1645,

    REALTY ONE GROUP MVP

    Bought with:

    Mary Helen Gaffney, 3517770

    MICHAEL SAUNDERS & COMPANY

    Source: Stellar MLS,MLS#: C7505007MLS LogoOriginating MLS: Port Charlotte

    Facts & features

    Interior

    Bedrooms & bathrooms
    • Bedrooms: 4
    • Bathrooms: 2
    • Full bathrooms: 2
    Primary bedroom
    • Features: En Suite Bathroom, Walk-In Closet(s)
    • Level: First
    • Area: 234 Square Feet
    • Dimensions: 18x13
    Bedroom 2
    • Features: Built-in Closet
    • Level: First
    • Area: 170 Square Feet
    • Dimensions: 17x10
    Bedroom 3
    • Features: Built-in Closet
    • Level: First
    • Area: 130 Square Feet
    • Dimensions: 13x10
    Bedroom 4
    • Features: Built-in Closet
    • Level: First
    • Area: 154 Square Feet
    • Dimensions: 14x11
    Dining room
    • Level: First
    • Area: 143 Square Feet
    • Dimensions: 13x11
    Great room
    • Level: First
    • Area: 414 Square Feet
    • Dimensions: 23x18
    Kitchen
    • Features: Granite Counters
    • Level: First
    • Area: 180 Square Feet
    • Dimensions: 15x12
    Heating
    • Central, Electric
    Cooling
    • Central Air
    Appliances
    • Included: Dishwasher, Dryer, Microwave, Range, Refrigerator, Washer
    • Laundry: Inside, Laundry Room
    Features
    • Ceiling Fan(s), High Ceilings, Open Floorplan, Solid Wood Cabinets, Stone Counters, Walk-In Closet(s)
    • Flooring: Carpet, Tile
    • Doors: Sliding Doors
    • Windows: Blinds, Shutters, Hurricane Shutters
    • Has fireplace: No
    Interior area
    • Total structure area: 2,571
    • Total interior livable area: 1,939 sqft

    Property

    Parking
    • Total spaces: 2
    • Parking features: Garage - Attached
    • Attached garage spaces: 2
    Features
    • Levels: One
    • Stories: 1
    • Patio & porch: Covered, Rear Porch
    • Exterior features: Rain Gutters
    • Has view: Yes
    • View description: Trees/Woods
    Lot
    • Size: 10,000 sqft
    • Residential vegetation: Trees/Landscaped
    Details
    • Parcel number: 0974179624
    • Zoning: RSF2
    • Special conditions: None
    • Horse amenities: None

    Construction

    Type & style
    • Home type: SingleFamily
    • Architectural style: Ranch
    • Property subtype: Single Family Residence
    Materials
    • Block, Stucco
    • Foundation: Slab
    • Roof: Shingle
    Condition
    • New construction: No
    • Year built: 2019
    Details
    • Builder name: M & H Contractors LLC

    Utilities & green energy

    • Sewer: Public Sewer
    • Water: Public
    • Utilities for property: Cable Available, Electricity Connected, Public, Water Connected

    Community & neighborhood

    Location
    • Region: North Port
    • Subdivision: PORT CHARLOTTE SUB 37

    HOA & financial

    HOA
    • Has HOA: No
    Other fees
    • Pet fee: $0 monthly
    Other financial information
    • Total actual rent: 0

    Other

    Other facts
    • Listing terms: Cash,Conventional,FHA,VA Loan
    • Ownership: Fee Simple
    • Road surface type: Asphalt, Paved

    Price history

    DateEventPrice
    5/15/2025Sold$360,000$186/sqft
    Source: Stellar MLS #C7505007 Report a problem
    2/25/2025Pending sale$360,000$186/sqft
    Source: Stellar MLS #C7505007 Report a problem
    2/12/2025Listed for sale$360,000+39.6%$186/sqft
    Source: Stellar MLS #C7505007 Report a problem
    9/19/2019Sold$257,900+544.8%$133/sqft
    Source: Stellar MLS #C7417870 Report a problem
    4/12/2018Sold$40,000+830.2%$21/sqft
    Source: Public Record Report a problem
    5/17/2001Sold$4,300$2/sqft
    Source: Public Record Report a problem

    Public tax history

    YearProperty taxesTax assessment
    2025$3,860 +4.7%$237,380 +2.9%
    2024$3,687 +4.1%$230,690 +3%
    2023$3,540 +1.8%$223,971 +3%
    2022$3,477 +1.6%$217,448 +3%
    2021$3,421 +0.9%$211,115 +1.4%
    2020$3,389 +665.8%$208,200 +1901.9%
    2019$443 $10,400 -33.3%
    2018$443 -11.7%$15,600 +67.4%
    2017$501 +19.8%$9,317 +5.9%
    2016$418 -1.3%$8,800 +14.3%
    2015$424 +1.3%$7,700 +4.1%
    2014$418 +3.7%$7,400
    2013$404 +16%$7,400 -19.6%
    2012$348 -0.9%$9,200 -6.1%
    2011$351 -6.5%$9,800 -12.5%
    2010$375 -25.2%$11,200 +3.7%
    2009$502 $10,800 -34.1%
    2008$502 -61.3%$16,400 -76.8%
    2007$1,296 $70,600 +6.3%
    2006-- $66,400 +57.3%
    2005-- $42,200 +245.9%
    2004$390 +41%$12,200 +103.3%
    2003$276 +0.2%$6,000
    2002$276 -93.2%$6,000 +100%
    2001$4,072 +2954.7%$3,000
    2000$133 $3,000

    Find assessor info on the county website

    Neighborhood: 34287

    Nearby schools

    GreatSchools rating
    Get a cash offer in 3 minutes
    Find out how much your home could sell for in as little as 3 minutes with a no-obligation cash offer.
    Estimated market value
    $342,800
    Get a cash offer in 3 minutes
    Find out how much your home could sell for in as little as 3 minutes with a no-obligation cash offer.
    Estimated market value
    $342,800