Welcome to your dream home in the heart of San Antonio's Southeast Side with NO HOA! This custom-built two-story residence, constructed in 2008, sits on an expansive 0.36-acre lot adorned with beautiful mature oak trees, offering both shade and charm. With only one proud owner since built, this 2,532-square-foot home features 4 bedrooms plus an office and 3 full baths, blending comfort, style, and practicality-with absolutely no carpet throughout. A large front porch welcomes you through a custom iron-and-glass front door, setting the tone for the quality craftsmanship inside. The main level boasts ceramic tile floors with marble accents, while the staircase and upstairs feature sleek laminate flooring, creating a cohesive and easy-to-maintain interior. Just off the entryway, an open office with glass French doors provides an ideal workspace with natural light and privacy. The open-concept kitchen is a chef's delight, complete with custom cabinetry, granite countertops, a gas stove, and space for an oversized refrigerator. It flows seamlessly into the dining and living areas, making it perfect for entertaining and gatherings. Downstairs, you'll find a huge bedroom with an en suite full bath and spacious walk-in closet, endless opportunities! Upstairs, the primary suite serves as a luxurious retreat featuring a massive walk-in closet and a spa-like en suite bathroom with a stand-up shower, whirlpool tub, and a stackable washer/dryer hookup for added convenience. Two additional generously sized bedrooms, a third full bath, and a versatile loft area offer flexible living space for everyone. Recent upgrades include a new HVAC system and water heater (both replaced in 2023), and the home is fitted with tilt-in windows for energy efficiency and easy cleaning. Step outside through the custom double iron-and-glass doors into your private backyard oasis. The large covered patio is perfect for BBQs and outdoor gatherings, while the spacious yard offers plenty of room to add a pool or create your dream outdoor living area. The lot features gorgeous mature oak trees providing natural shade and beauty throughout the property. An existing deck can stay or be removed, depending on your vision. You'll also love the massive 24x16 two-story shed with electricity, ideal for a workshop, guest suite, or hobby space, plus a second 15x11 shed for extra storage. Located just 6 to 7 miles from downtown San Antonio, this home provides easy access to city attractions including the San Antonio River Walk, La Villita Historic Arts Village, and Brackenridge Park, home to the zoo, Japanese Tea Garden, and Witte Museum. Major highways make commuting simple, and nearby schools, shopping, and dining add to the home's everyday convenience. With its thoughtful design, modern upgrades, and expansive tree-shaded lot, 2822 Lou Street is a rare find offering space, comfort, and endless potential. Schedule your private showing today and see why this one-owner custom home stands out from the rest!
Sold
Price Unknown
2822 Lou St, San Antonio, TX 78222
4beds
2,523sqft
Single Family Residence
Built in 2008
0.36 Acres Lot
$280,900 Zestimate®
$--/sqft
$2,318 Estimated rent
Home value
$280,900
$264,000 - $301,000
$2,318/mo
Zestimate® history
Owner options
List your home for rent
$2,318/mo
Rent Zestimate®
Find your next renter with Zillow Rental Manager. Plus, with online applications, you can quickly screen prospective tenants – for free.
$2,318/mo
Rent Zestimate®
Refinance and save
Refinancing to a lower rate could help reduce your monthly payments and save thousands over the life of the loan.
Explore your selling options
Work with a Zillow partner agent
Leverage their expertise and Zillow's premium Showcase listings to get your home seen by more buyers.
Get startedList with your own agent
Get your home in front of millions of buyers by listing it on Zillow.
Learn how to do itSell it yourself
Take full control of how buyers see your home on Zillow by listing For Sale by Owner (FSBO).
List your homeWhat's special
Gas stoveMature oak treesVersatile loft areaPrivate backyard oasisLarge covered patioSpacious yardSleek laminate flooring
Zillow last checked:
Listing updated:
Listed by:
Tom Betsill TREC #719903 (210) 618-6018,
Texas Edge Realty
Source: LERA MLS,MLS#: 1915796
Facts & features
Interior
Bedrooms & bathrooms
- Bedrooms: 4
- Bathrooms: 3
- Full bathrooms: 3
Primary bedroom
- Features: Walk-In Closet(s), Ceiling Fan(s), Full Bath
- Level: Upper
- Area: 209
- Dimensions: 19 x 11
Bedroom 2
- Area: 260
- Dimensions: 20 x 13
Bedroom 3
- Area: 143
- Dimensions: 13 x 11
Bedroom 4
- Area: 99
- Dimensions: 11 x 9
Primary bathroom
- Features: Tub/Shower Separate, Single Vanity
- Area: 110
- Dimensions: 11 x 10
Dining room
- Area: 132
- Dimensions: 12 x 11
Kitchen
- Area: 156
- Dimensions: 13 x 12
Living room
- Area: 240
- Dimensions: 16 x 15
Office
- Area: 110
- Dimensions: 11 x 10
Heating
- Central, Electric
Cooling
- Central Air
Appliances
- Included: Range, Gas Cooktop, Disposal, Plumbed For Ice Maker
- Laundry: Main Level, Laundry Room, Washer Hookup, Dryer Connection
Features
- Two Living Area, Liv/Din Combo, Eat-in Kitchen, Breakfast Bar, Study/Library, Loft, Utility Room Inside, High Ceilings, Open Floorplan, Walk-In Closet(s), Ceiling Fan(s), Chandelier, Solid Counter Tops, Custom Cabinets
- Flooring: Ceramic Tile, Marble, Laminate
- Windows: Double Pane Windows
- Has basement: No
- Has fireplace: No
- Fireplace features: Not Applicable
Interior area
- Total interior livable area: 2,523 sqft
Property
Parking
- Parking features: None, Pad Only (Off Street)
Features
- Levels: Two
- Stories: 2
- Patio & porch: Patio
- Pool features: None
- Has spa: Yes
- Spa features: Bath
- Fencing: Privacy
Lot
- Size: 0.36 Acres
- Features: 1/4 - 1/2 Acre, Level, Curbs, Streetlights
- Residential vegetation: Mature Trees, Mature Trees (ext feat)
Details
- Additional structures: Shed(s)
- Parcel number: 129510030201
Construction
Type & style
- Home type: SingleFamily
- Property subtype: Single Family Residence
Materials
- Stone, Stucco
- Foundation: Slab
- Roof: Composition
Condition
- Pre-Owned
- New construction: No
- Year built: 2008
Details
- Builder name: SD Homes Inc
Utilities & green energy
- Sewer: Sewer System
Community & HOA
Community
- Features: None
- Subdivision: Jupe Subdivision
Location
- Region: San Antonio
Financial & listing details
- Tax assessed value: $295,880
- Annual tax amount: $7,220
- Date on market: 10/16/2025
- Cumulative days on market: 102 days
- Listing terms: Conventional,FHA,VA Loan,TX Vet,Cash,Investors OK
- Road surface type: Paved
Price history
| Date | Event | Price |
|---|---|---|
| 2/2/2026 | Sold | -- |
Source:  LERA MLS #1915796 Report a problem LERA MLS #1915796 Report a problem | ||
| 1/26/2026 | Pending sale | $300,000$119/sqft |
Source: LERA MLS #1915796 Report a problem | ||
| 1/17/2026 | Contingent | $300,000$119/sqft |
Source: LERA MLS #1915796 Report a problem | ||
| 10/16/2025 | Listed for sale | $300,000$119/sqft |
Source: LERA MLS #1915796 Report a problem | ||
Public tax history
| Year | Property taxes | Tax assessment |
|---|---|---|
| 2025 | $1,405 +1.2% | $295,880 +2.2% |
| 2024 | $1,388 -3.5% | $289,440 +8.6% |
| 2023 | $1,439 -45.6% | $266,466 +10% |
| 2022 | $2,644 +2.6% | $242,242 +10% |
| 2021 | $2,577 | $220,220 +10% |
| 2020 | $2,577 +2.1% | $200,200 +10% |
| 2019 | $2,524 | $182,000 +1.9% |
| 2018 | $2,524 +2% | $178,585 +10% |
| 2017 | $2,474 -1.4% | $162,350 -5.8% |
| 2016 | $2,509 +0.8% | $172,426 +10% |
| 2015 | $2,490 | $156,751 +12.2% |
| 2014 | $2,490 | $139,710 +7.2% |
| 2013 | -- | $130,350 +2.9% |
| 2012 | -- | $126,710 |
| 2011 | -- | $126,710 -4.6% |
| 2010 | -- | $132,760 -1.8% |
| 2009 | -- | $135,210 +861% |
| 2008 | -- | $14,070 |
| 2007 | -- | $14,070 +17.9% |
| 2006 | -- | $11,930 +14.7% |
| 2005 | -- | $10,400 |
Find assessor info on the county website
Neighborhood: Jupe Manor
Nearby homes
- $210,1003 bd2 ba1.7k sqft2818 Lou St, San Antonio, TX 78222Off Market
- $--3 bd2 ba1.7k sqft2902 Lou St, San Antonio, TX 78222Sold
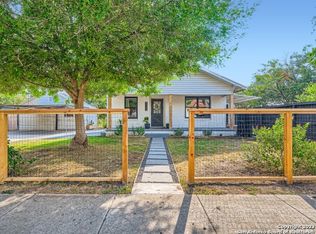
- $114,660-- bd-- ba-- sqft2902 Lou St, San Antonio, TX 78222Off Market
- $186,8002 bd1 ba1.6k sqft4751 Paula Dr, San Antonio, TX 78222Off Market
- $217,7003 bd2 ba1.9k sqft2814 Lou St, San Antonio, TX 78222Off Market
- $119,1003 bd1 ba904 sqft2915 Tillie Dr, San Antonio, TX 78222Off Market
- $256,3003 bd2 ba2.4k sqft4714 Dagmar Dr, San Antonio, TX 78222Off Market
- $86,440-- bd-- ba-- sqft2919 Tillie Dr, San Antonio, TX 78222Off Market
Nearby schools
GreatSchools rating
- 2/10Hirsch Elementary SchoolGrades: PK-5Distance: 0.7 mi
- 3/10Davis Middle SchoolGrades: 7-8Distance: 2.2 mi
- 2/10Houston High SchoolGrades: 9-12Distance: 2.5 mi
Schools provided by the listing agent
- Elementary: Hirsch
- Middle: Davis
- High: Sam Houston
- District: San Antonio I.S.D.
Source: LERA MLS. This data may not be complete. We recommend contacting the local school district to confirm school assignments for this home.
Get a cash offer in 3 minutes
Find out how much your home could sell for in as little as 3 minutes with a no-obligation cash offer.
Estimated market value
$280,900
Get a cash offer in 3 minutes
Find out how much your home could sell for in as little as 3 minutes with a no-obligation cash offer.
Estimated market value
$280,900
- Texas
- Bexar County
- San Antonio
- 78222
- Jupe Manor
- 2822 Lou St
Nearby cities
Nearby neighborhoods
Nearby zip codes
Other San Antonio Topics
