Welcome home to this charming cottage-style home minutes from downtown Fort Worth. Situated only two blocks from the public library and Oakhurst Elementary. Inside, you'll find two spacious bedrooms, one bathroom, two inviting dining areas and a generous living room that's perfect for relaxing and binge watching your favorite shows. Original hardwood floors add character throughout much of the home. Step outside to a large, fully fenced backyard shaded by mature trees—an ideal setting for weekend barbecues, pets or simply enjoying a quiet evening outdoors. This location offers easy access to I-35 for commuting to work or dining and shopping downtown.
Sold
Street View
Price Unknown
2822 Marigold Ave, Fort Worth, TX 76111
2beds
1,346sqft
Single Family Residence
Built in 1939
8,232 Square Feet Lot
$197,500 Zestimate®
$--/sqft
$1,539 Estimated rent
Home value
$197,500
$186,000 - $211,000
$1,539/mo
Zestimate® history
Owner options
List your home for rent
$1,539/mo
Rent Zestimate®
Find your next renter with Zillow Rental Manager. Plus, with online applications, you can quickly screen prospective tenants – for free.
$1,539/mo
Rent Zestimate®
Refinance and save
Refinancing to a lower rate could help reduce your monthly payments and save thousands over the life of the loan.
Explore your selling options
Work with a Zillow partner agent
Leverage their expertise and Zillow's premium Showcase listings to get your home seen by more buyers.
Get startedList with your own agent
Get your home in front of millions of buyers by listing it on Zillow.
Learn how to do itSell it yourself
Take full control of how buyers see your home on Zillow by listing For Sale by Owner (FSBO).
List your homeWhat's special
Large fully fenced backyardOriginal hardwood floorsTwo spacious bedroomsTwo inviting dining areasShaded by mature trees
Zillow last checked:
Listing updated:
Listed by:
Crystal Moreno 0678459 877-366-2213,
LPT Realty, LLC 877-366-2213
Bought with:
Kimberly Knearem, 0697855
Worth Clark Realty
Source: NTREIS,MLS#: 21328347
Facts & features
Interior
Bedrooms & bathrooms
- Bedrooms: 2
- Bathrooms: 1
- Full bathrooms: 1
Primary bedroom
- Features: Ceiling Fan(s), Split Bedrooms
- Level: First
- Dimensions: 1 x 1
Bedroom
- Features: Ceiling Fan(s), Split Bedrooms
- Level: First
- Dimensions: 1 x 1
Kitchen
- Features: Built-in Features, Eat-in Kitchen, Galley Kitchen
- Level: First
- Dimensions: 1 x 1
Living room
- Features: Ceiling Fan(s), Fireplace
- Level: First
- Dimensions: 1 x 1
Utility room
- Features: Utility Room
- Level: First
- Dimensions: 1 x 1
Heating
- Central, Natural Gas
Cooling
- Central Air, Ceiling Fan(s)
Appliances
- Included: Some Gas Appliances, Dishwasher, Gas Range, Gas Water Heater, Plumbed For Gas
- Laundry: Electric Dryer Hookup, Laundry in Utility Room
Features
- Decorative/Designer Lighting Fixtures, Eat-in Kitchen, Cable TV
- Flooring: Ceramic Tile, Wood
- Windows: Window Coverings
- Has basement: No
- Number of fireplaces: 1
- Fireplace features: Gas, Living Room, Masonry
Interior area
- Total interior livable area: 1,346 sqft
Property
Parking
- Total spaces: 2
- Parking features: Driveway
- Garage spaces: 2
Features
- Levels: One
- Stories: 1
- Patio & porch: Patio
- Pool features: None
- Fencing: Chain Link
Lot
- Size: 8,232 Square Feet
- Features: Back Yard, Interior Lot, Lawn, Many Trees
- Residential vegetation: Pine
Details
- Parcel number: 03070697
Construction
Type & style
- Home type: SingleFamily
- Architectural style: Traditional,Detached
- Property subtype: Single Family Residence
Materials
- Foundation: Pillar/Post/Pier
- Roof: Composition
Condition
- Year built: 1939
Utilities & green energy
- Sewer: Public Sewer
- Water: Public
- Utilities for property: Natural Gas Available, Sewer Available, Water Available, Cable Available
Community & HOA
Community
- Features: Curbs, Sidewalks
- Security: Smoke Detector(s)
- Subdivision: Sylvan Heights Add
HOA
- Has HOA: No
Location
- Region: Fort Worth
Financial & listing details
- Tax assessed value: $215,264
- Annual tax amount: $4,712
- Date on market: 7/11/2026
- Cumulative days on market: 16 days
- Listing terms: Cash,Conventional
- Exclusions: Security cameras and security panel, refrigerator, window unit, curtain rods, curtains, tv mounts and mounted tvs.
Price history
| Date | Event | Price |
|---|---|---|
| 9/4/2026 | Sold | -- |
Source: NTREIS #21328347 Report a problem | ||
| 8/6/2026 | Pending sale | $198,500$147/sqft |
Source: NTREIS #21328347 Report a problem | ||
| 7/28/2026 | Contingent | $198,500$147/sqft |
Source: NTREIS #21328347 Report a problem | ||
| 7/20/2026 | Price change | $198,500-5.5%$147/sqft |
Source: NTREIS #21328347 Report a problem | ||
| 7/11/2026 | Listed for sale | $210,000$156/sqft |
Source: NTREIS #21328347 Report a problem | ||
Public tax history
| Year | Property taxes | Tax assessment |
|---|---|---|
| 2025 | $4,712 -2.4% | $215,264 |
| 2024 | $4,830 -0.6% | $215,264 +0.2% |
| 2023 | $4,860 +15.5% | $214,774 +32.7% |
| 2022 | $4,208 -5.9% | $161,879 -2.7% |
| 2021 | $4,471 +17.8% | $166,344 +20.2% |
| 2020 | $3,796 +26.2% | $138,373 +21.8% |
| 2019 | $3,007 +3.5% | $113,627 +7.6% |
| 2018 | $2,905 +9.3% | $105,601 +10.7% |
| 2017 | $2,658 +2.2% | $95,436 +3.9% |
| 2016 | $2,602 +18.6% | $91,839 +18.8% |
| 2015 | $2,194 | $77,300 |
| 2014 | $2,194 | $77,300 |
| 2013 | -- | $77,300 -0.8% |
| 2012 | -- | $77,900 |
| 2011 | -- | $77,900 +4.1% |
| 2010 | -- | $74,800 -10.3% |
| 2009 | -- | $83,400 -6.6% |
| 2008 | -- | $89,300 |
| 2007 | -- | $89,300 |
| 2006 | -- | $89,300 |
| 2005 | -- | $89,300 |
| 2004 | -- | $89,300 |
| 2003 | -- | $89,300 +11.8% |
| 2002 | -- | $79,900 +65.1% |
| 2001 | -- | $48,400 +19.8% |
| 2000 | -- | $40,400 |
Find assessor info on the county website
Neighborhood: Sylvan Heights West
Nearby homes
- $--2 bd1 ba1.4k sqft2904 Marigold Ave, Fort Worth, TX 76111Sold
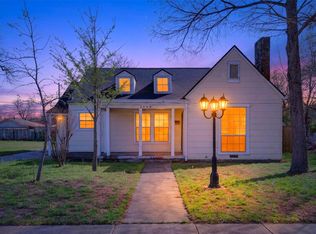
- $237,2003 bd1 ba1.4k sqft2816 Marigold Ave, Fort Worth, TX 76111Off Market
- $280,9003 bd2 ba1.7k sqft2814 Marigold Ave, Fort Worth, TX 76111Off Market
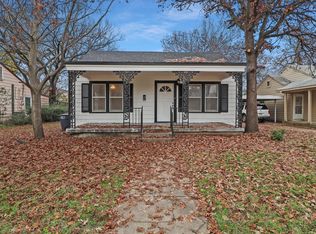
- $210,8003 bd1 ba1.1k sqft2908 Marigold Ave, Fort Worth, TX 76111Off Market
- $108,9862 bd2 ba1.9k sqft2821 Primrose Ave, Fort Worth, TX 76111Off Market
- $--1 bd1 ba600 sqft2815 Primrose Ave #C, Fort Worth, TX 76111Off Market
- $280,9003 bd2 ba2k sqft2905 Primrose Ave, Fort Worth, TX 76111Off Market
- $271,1004 bd2 ba1.6k sqft2809 Marigold Ave #2, Fort Worth, TX 76111Off Market
Nearby schools
GreatSchools rating
- 7/10Oakhurst Elementary SchoolGrades: PK-5Distance: 0.2 mi
- 3/10Riverside Middle SchoolGrades: 6-8Distance: 0.3 mi
- 2/10Carter-Riverside High SchoolGrades: 9-12Distance: 0.3 mi
Schools provided by the listing agent
- Elementary: Oakhurst
- Middle: Riverside
- High: Carter Riv
- District: Fort Worth ISD
Source: NTREIS. This data may not be complete. We recommend contacting the local school district to confirm school assignments for this home.
Get a cash offer in 3 minutes
Find out how much your home could sell for in as little as 3 minutes with a no-obligation cash offer.
Estimated market value
$197,500
Get a cash offer in 3 minutes
Find out how much your home could sell for in as little as 3 minutes with a no-obligation cash offer.
Estimated market value
$197,500
- Texas
- Tarrant County
- Fort Worth
- 76111
- Sylvan Heights West
- 2822 Marigold Ave
