Skip main navigation
Sold for $3,700,000
  • Tax assessed value
    $3,700,000

    2822 Motor Ave, Los Angeles, CA 90064

    4beds
    3,957sqft
    Residential
    Built in 2000
    7,426 Square Feet Lot
    $3,796,000 Zestimate®
    $935/sqft
    $14,347 Estimated rent

    Home value

    $3,796,000

    $3.53M - $4.06M

    $14,347/mo

    Zestimate® history
    Loading
    Loading...

    Owner options

    List your home for rent

    $14,347/mo

    Rent Zestimate®

    Find your next renter with Zillow Rental Manager. Plus, with online applications, you can quickly screen prospective tenants – for free.

    Learn more

    $14,347/mo

    Rent Zestimate®

    Refinance and save

    $23,328/mo

    Est. payment

    Refinancing to a lower rate could help reduce your monthly payments and save thousands over the life of the loan.

    See today's rates

    $23,328/mo

    Est. payment

    Explore your selling options

    Work with a Zillow partner agent

    Leverage their expertise and Zillow's premium Showcase listings to get your home seen by more buyers.

    Get started

    List with your own agent

    Get your home in front of millions of buyers by listing it on Zillow.

    Learn how to do it

    Sell it yourself

    Take full control of how buyers see your home on Zillow by listing For Sale by Owner (FSBO).

    List your home

    What's special

    Rear yardGolf coursesPrivate balconyLush backyardMature landscapingSerene viewsExpansive contemporary mediterranean residence
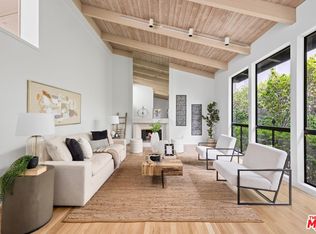
    Nestled in the prestigious enclave of Cheviot Hills, this expansive Contemporary Mediterranean residence captivates you as you walk in with its grand entryway and seamless indoor outdoor living. Beyond the gated entrance and lush greenery, a large wooden door opens to reveal a magnificent foyer adorned with intricate detailing and a sweeping staircase, exuding opulence from the moment you step inside. Sun-drenched living spaces, framed by panoramic windows, offer serene views of the verdant surroundings. The formal living room, featuring a striking stone fireplace and bespoke parquet floors, effortlessly flows into the elegant dining area, creating an inviting space for entertaining guests. The gourmet custom Poggenpohl kitchen, equipped with all Miele appliances and custom cabinetry, is a haven for culinary enthusiasts, complete with a spacious Onyx center island perfect for gatherings. The large family room, complete with a custom-built entertainer's bar and walls of glass leading to the outdoor oasis, provides the ideal setting for relaxation and socializing. Upstairs, multiple bedroom suites offer private sanctuaries. The primary suite offers a luxurious spa-like bathroom, dual walk-in closets and a private balcony overlooking the lush backyard. Outside, mature landscaping envelops the rear yard, ensuring privacy for the expansive stone patio, outdoor kitchen, and covered trellis, ideal for al-fresco dining. Located in close proximity to premier shopping, dining, golf courses and more, this residence epitomizes luxurious living in the heart of Cheviot Hills.

    Zillow last checked:

    Listing updated:

    Listed by:

    Timothy Di Prizito DRE # 01433017 310-986-3885,

    Christie's International Real Estate SoCal 424-249-7162

    Bought with:

    Timothy Di Prizito, DRE # 01433017

    Christie's International Real Estate SoCal

    Source: CLAW,MLS#: 24-383337MLS Logo

    Facts & features

    Interior

    Bedrooms & bathrooms
    • Bedrooms: 4
    • Bathrooms: 4
    • Full bathrooms: 4
    Rooms
    • Room types: Dining Room, Patio Open, Entry, Family Room, Walk-In Closet, Pantry, Walk-In Pantry, Powder
    Kitchen
    • Features: Gourmet Kitchen
    Heating
    • Central
    Cooling
    • Air Conditioning, Central Air
    Appliances
    • Included: Gas Cooktop, Indoor Grill, Oven, Microwave, Barbeque, Range/Oven, Refrigerator, Vented Exhaust Fan, Dishwasher
    • Laundry: Inside, Laundry Room
    Features
    • Breakfast Area, Breakfast Counter / Bar, Formal Dining Rm
    • Flooring: Parquet, Hardwood, Tile
    • Windows: Double Pane Windows
    • Number of fireplaces: 2
    • Fireplace features: Family Room, Living Room
    Interior area
    • Total structure area: 3,957
    • Total interior livable area: 3,957 sqft

    Property

    Parking
    • Total spaces: 6
    • Parking features: Attached, Direct Access, Garage Door Opener, Driveway Gate, Garage - 2 Car
    • Attached garage spaces: 2
    • Uncovered spaces: 4
    Features
    • Levels: Two
    • Stories: 2
    • Entry location: Foyer
    • Patio & porch: Patio, Front Porch
    • Exterior features: Balcony, Barbecue
    • Pool features: None
    • Spa features: Bath
    • Has view: Yes
    • View description: Park/Greenbelt, City, City Lights
    Lot
    • Size: 7,426 Square Feet
    Details
    • Additional structures: None
    • Parcel number: 4308013002
    • Zoning: LAR1
    • Special conditions: Standard

    Construction

    Type & style
    • Home type: SingleFamily
    • Property subtype: Residential
    Condition
    • Year built: 2000

    Community & HOA

    HOA
    • Has HOA: No
    Location
    • Region: Los Angeles

    Financial & listing details

    • Price per square foot: $935/sqft
    • Tax assessed value: $3,700,000
    • Annual tax amount: $44,484
    • Date on market: 12/10/2025

    Price history

    DateEventPrice
    7/23/2024Sold$3,700,000-2.3%$935/sqft
    Source: CLAW #24-383337 Report a problem
    6/24/2024Pending sale$3,789,000$958/sqft
    Source: CLAW #24-383337 Report a problem
    5/22/2024Contingent$3,789,000$958/sqft
    Source: CLAW #24-383337 Report a problem
    4/25/2024Listed for sale$3,789,000-0.2%$958/sqft
    Source: CLAW #24-383337 Report a problem
    4/13/2024Listing removed--
    Source: CLAW #24-364895 Report a problem
    3/9/2024Listed for sale$3,795,000+126.6%$959/sqft
    Source: CLAW #24-364895 Report a problem
    4/19/2012Sold$1,675,000-1.4%$423/sqft
    Source: CLAW #12575023 Report a problem
    1/13/2012Listed for sale$1,699,000-10.3%$429/sqft
    Source: RE/MAX Execs #12575023 Report a problem
    11/15/2011Listing removed$1,895,000$479/sqft
    Source: Sotheby's International Realty - #11-534453 Report a problem
    6/19/2011Listed for sale$1,895,000+374.9%$479/sqft
    Source: Sotheby's International Realty - #11534453 Report a problem
    3/4/1999Sold$399,000$101/sqft
    Source: Public Record Report a problem

    Public tax history

    YearProperty taxesTax assessment
    2025$44,484 +76.7%$3,700,000 +79.4%
    2024$25,177 +2%$2,062,629 +2%
    2023$24,689 +4.9%$2,022,186 +2%
    2022$23,541 +1.3%$1,982,536 +2%
    2021$23,245 -1%$1,943,664 +1%
    2020$23,484 $1,923,735 +2%
    2019$23,484 +4.9%$1,886,016 +2%
    2018$22,385 $1,849,037 +2%
    2017$22,385 +2.2%$1,812,783 +2%
    2016$21,897 +2.3%$1,777,240 +1.5%
    2015$21,397 +1.2%$1,750,545 +2%
    2014$21,142 $1,716,255 +108.7%
    2012-- $822,507 +2%
    2011-- $806,381 +0.8%
    2010-- $800,356 -0.2%
    2009-- $802,259 +2%
    2008-- $786,529 +2%
    2007-- $771,108 +2%
    2006-- $755,989
    2005-- $755,989 +4%
    2004-- $726,634 +1.9%
    2003-- $713,317 +2%
    2002-- $699,331 +71.8%
    2000-- $406,980
    Find assessor info on the county website

    Neighborhood: Cheviot Hills

    Nearby schools

    GreatSchools rating
    Get a cash offer in 3 minutes
    Find out how much your home could sell for in as little as 3 minutes with a no-obligation cash offer.
    Estimated market value
    $3,796,000
    Get a cash offer in 3 minutes
    Find out how much your home could sell for in as little as 3 minutes with a no-obligation cash offer.
    Estimated market value
    $3,796,000