This classic home, set on an expansive 2.92-acre lot, offers 3,104 square feet of living space, featuring 3 bedrooms, an office, and 3.5 bathrooms. As you walk inside, the home welcomes you with an open living area featuring a cozy fireplace and plenty of room for family. The main floor includes a kitchen with marble counter tops, solid oak cabinets with pull out shelves in all the lower cabinets and is already plumbed for a stand-alone ice maker! You'll also find the dining room, office, laundry room, and half bathroom, along with two bedrooms, each with their own full bathroom. Upstairs, the loft area houses the master bedroom, which offers access to a deck and a spacious bathroom with a jacuzzi tub and a glass block walk-in shower. The property includes a 3-car attached garage and a sizable 2,925 square foot RV garage/shop that will accommodate a 45ft motorhome. The shop comes with 2 RV hookups, a 1-bedroom, 1-bathroom apartment and an upstairs storage area with a washer and dryer for the apartment. Additionally, there is a 5-car garage measuring 75 x 24 feet, a well house, a storage shed, and a charming fruit orchard that includes apples, peaches, plums and cherries. The covered porch comes equipped with an outdoor BBQ, furniture and a beautiful view. The yard holds two ponds with spill over fountains for fish and is completely fenced with a double automatic gate for entry! Take care of the lawn with a riding lawn mower that includes every attachment you could need to mow, apply fertilizer and weed killer. The owner's annual water expense is approximately $500 and the home is HOA free! Boat can be included if interested. Please reach out for any questions!
Sold
Price Unknown
2822 N 2100 W, Cedar City, UT 84721
3beds
3baths
3,104sqft
Single Family Residence
Built in 1994
2.92 Acres Lot
$839,800 Zestimate®
$--/sqft
$2,167 Estimated rent
Home value
$839,800
Estimated sales range
Not available
$2,167/mo
Zestimate® history
Owner options
List your home for rent
$2,167/mo
Rent Zestimate®
Find your next renter with Zillow Rental Manager. Plus, with online applications, you can quickly screen prospective tenants – for free.
$2,167/mo
Rent Zestimate®
Refinance and save
Refinancing to a lower rate could help reduce your monthly payments and save thousands over the life of the loan.
Explore your selling options
Work with a Zillow partner agent
Leverage their expertise and Zillow's premium Showcase listings to get your home seen by more buyers.
Get startedList with your own agent
Get your home in front of millions of buyers by listing it on Zillow.
Learn how to do itSell it yourself
Take full control of how buyers see your home on Zillow by listing For Sale by Owner (FSBO).
List your homeWhat's special
Zillow last checked:
Listing updated:
Listed by:
Landon Anglin 435-704-4697,
Re/Max Properties
Bought with:
Matt Bagley, 5931679-SA
ERA Realty Center
Source: WCBR,MLS#: 25-262142
Facts & features
Interior
Bedrooms & bathrooms
- Bedrooms: 3
- Bathrooms: 3
Primary bedroom
- Level: Upper
Bedroom 2
- Level: Main
Bedroom 3
- Level: Main
Bathroom
- Level: Upper
Bathroom
- Level: Main
Bathroom
- Level: Main
Bathroom
- Level: Main
Dining room
- Level: Main
Kitchen
- Level: Main
Living room
- Level: Main
Office
- Level: Main
Heating
- Natural Gas
Cooling
- Heat Pump, Evaporative Cooling
Interior area
- Total structure area: 3,104
- Total interior livable area: 3,104 sqft
- Finished area above ground: 2,528
Property
Parking
- Total spaces: 8
- Parking features: Attached, Detached, Extra Depth, Extra Height, Extra Width, Heated, RV Garage, RV Access/Parking
- Attached garage spaces: 8
Features
- Stories: 2
Lot
- Size: 2.92 Acres
- Features: Level
Details
- Parcel number: D1192000C0004
- Zoning description: Residential
Construction
Type & style
- Home type: SingleFamily
- Property subtype: Single Family Residence
Materials
- Brick, Vinyl Siding
- Foundation: Slab
- Roof: Metal
Condition
- Built & Standing
- Year built: 1994
Utilities & green energy
- Water: Well
- Utilities for property: Electricity Connected, Natural Gas Connected
Community & HOA
HOA
- Has HOA: No
Location
- Region: Cedar City
Financial & listing details
- Tax assessed value: $878,797
- Annual tax amount: $6,722
- Date on market: 2/23/2026
- Cumulative days on market: 110 days
- Listing terms: Conventional,Cash
- Inclusions: Workshop, Water Softner, Owned, Walk-in Closet(s), Storage Shed(s), Refrigerator, Dishwasher, Deck, Covered
- Electric utility on property: Yes
Price history
| Date | Event | Price |
|---|---|---|
| 8/10/2026 | Sold | -- |
Source: WCBR #25-262142 Report a problem | ||
| 3/18/2026 | Pending sale | $995,000$321/sqft |
Source: ICBOR #111748 Report a problem | ||
| 2/23/2026 | Listed for sale | $995,000$321/sqft |
Source: ICBOR #111748 Report a problem | ||
| 9/4/2025 | Pending sale | $995,000$321/sqft |
Source: WCBR #25-262142 Report a problem | ||
| 7/16/2025 | Price change | $995,000-13.5%$321/sqft |
Source: WCBR #25-262142 Report a problem | ||
| 6/10/2025 | Listed for sale | $1,150,000$370/sqft |
Source: ICBOR #111748 Report a problem | ||
Public tax history
| Year | Property taxes | Tax assessment |
|---|---|---|
| 2025 | $6,827 +1.5% | $878,797 +1.9% |
| 2024 | $6,722 -23.1% | $862,285 -22.3% |
| 2023 | $8,744 +23.6% | $1,110,170 +28.8% |
| 2022 | $7,076 +18.7% | $861,695 +29.4% |
| 2021 | $5,959 | $666,155 +9.6% |
| 2020 | -- | $607,900 +10.9% |
| 2019 | $5,776 -6.5% | $548,285 -4.3% |
| 2018 | $6,176 -2.2% | $572,665 +8.2% |
| 2017 | $6,314 +10.3% | $529,320 +10.3% |
| 2016 | $5,724 | $479,910 +0.4% |
| 2015 | $5,724 -0.5% | $478,045 +10% |
| 2014 | $5,755 +97.3% | $434,390 +112.3% |
| 2013 | $2,917 -8.3% | $204,650 -6.5% |
| 2012 | $3,181 +3.5% | $218,940 -5% |
| 2011 | $3,075 +22.6% | $230,460 -8% |
| 2010 | $2,509 | $250,510 |
Find assessor info on the county website
Neighborhood: 84721
Nearby homes
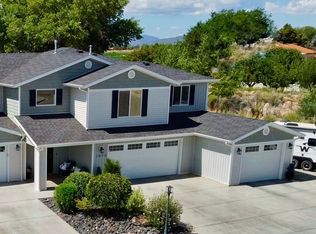
- $526,1003 bd3 ba2.7k sqft1973 W Gemini Meadows Ln, Cedar City, UT 84721Off Market
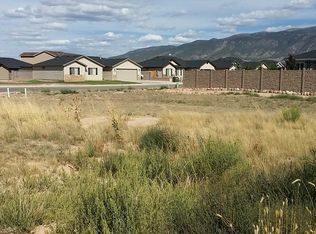
- $39,9580.31 acres1971 W Gemini Meadows Ln, Cedar City, UT 84721Off Market
- $508,800-- bd-- ba-- sqft1971 W Gemini Meadows Ln, Cedar City, UT 84721Off Market
- $400,600-- bd-- ba-- sqft2789 N Sunny Brook Row, Cedar City, UT 84721Off Market
- $278,575-- bd-- ba-- sqft2777 N Sunny Brook Row, Cedar City, UT 84721Off Market
- $196,44010,454 sqft2779 N Sunny Brook Row, Cedar City, UT 84721Off Market
- $358,1003 bd2 ba1.3k sqft2705 N Sunny Brook Row, Cedar City, UT 84721Off Market
- $286,5003 bd2 ba1.3k sqft2769 N Sunny Brook Row, Cedar City, UT 84721Off Market
Nearby schools
GreatSchools rating
- 4/10Three Peaks SchoolGrades: K-5Distance: 2.5 mi
- 7/10Canyon View Middle SchoolGrades: 6-8Distance: 1.8 mi
- 7/10Canyon View High SchoolGrades: 9-12Distance: 1.7 mi
Sell for more on Zillow
Get a Zillow Showcase℠ listing at no additional cost and you could sell for .
$839,800
2% more
+$16,796
With Zillow Showcase(estimated)
$856,596
Sell for more on Zillow
Get a Zillow Showcase℠ listing at no additional cost and you could sell for .
$839,800
2% more
+$16,796
With Zillow Showcase(estimated)
$856,596
- Utah
- Iron County
- Cedar City
- 84721
- 2822 N 2100 W
