Skip main navigation
Sold
  • $1,624,977

    2822 N 48th Ave Lot 96, Camas, WA 98607

    5beds
    3,598sqft
    Residential, Single Family Residence
    Built in 2025
    7,405.2 Square Feet Lot
    $1,632,600 Zestimate®
    $452/sqft
    $5,073 Estimated rent

    Home value

    $1,632,600

    $1.53M - $1.73M

    $5,073/mo

    Zestimate® history
    Loading
    Loading...

    Owner options

    List your home for rent

    $5,073/mo

    Rent Zestimate®

    Find your next renter with Zillow Rental Manager. Plus, with online applications, you can quickly screen prospective tenants – for free.

    Learn more

    $5,073/mo

    Rent Zestimate®

    Refinance and save

    $9,783/mo

    Est. payment

    Refinancing to a lower rate could help reduce your monthly payments and save thousands over the life of the loan.

    See today's rates

    $9,783/mo

    Est. payment

    Explore your selling options

    Work with a Zillow partner agent

    Leverage their expertise and Zillow's premium Showcase listings to get your home seen by more buyers.

    Get started

    List with your own agent

    Get your home in front of millions of buyers by listing it on Zillow.

    Learn how to do it

    Sell it yourself

    Take full control of how buyers see your home on Zillow by listing For Sale by Owner (FSBO).

    List your home

    What's special

    Generous loftViews of the lakeBedroom with en-suite bathProtected greenspaceCovered patio with fireplace
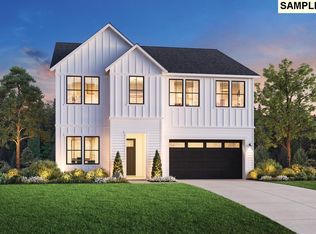
    Come check out the views on this one! This home backs up to protected greenspace and has views of the lake, especially from the sexy covered deck off the primary bedroom! The Rockcress is 3,573sf of versatile living space. Five bedrooms, 4.5 baths, and a 3-car garage! Main living areas and covered patio with fireplace are adjacent to the kitchen for easy entertaining. Bedroom with en-suite bath, office on the main floor, and upstairs, a generous loft, perfect for relaxing and four bedrooms. Pick all your own finishes. Permit options finalized. Estimate of completion: Fall of 2025

    Zillow last checked:

    Listing updated:

    Listed by:

    Karen Ruggero 818-648-7094,

    Toll Brothers Real Estate Inc,

    Brittany Caceres 503-349-7852,

    Toll Brothers Real Estate Inc

    Bought with:

    OR and WA Non Rmls, NA

    Non Rmls Broker

    Source: RMLS (OR),MLS#: 24082831MLS Logo

    Facts & features

    Interior

    Bedrooms & bathrooms
    • Bedrooms: 5
    • Bathrooms: 5
    • Full bathrooms: 4
    • Partial bathrooms: 1
    • Main level bathrooms: 2
    Primary bedroom
    • Level: Upper
    Bedroom 2
    • Level: Upper
    Bedroom 3
    • Level: Upper
    Bedroom 5
    • Features: Ensuite, Shower, Walkin Closet
    • Level: Main
    Dining room
    • Level: Main
    Kitchen
    • Level: Main
    Office
    • Level: Main
    Heating
    • Heat Pump
    Cooling
    • Heat Pump
    Appliances
    • Included: Disposal, Gas Appliances, Plumbed For Ice Maker, Electric Water Heater, Gas Water Heater
    • Laundry: Laundry Room
    Features
    • High Ceilings, Shower, Walk-In Closet(s), Kitchen Island, Pantry
    • Windows: Double Pane Windows, Vinyl Frames
    • Basement: Crawl Space
    • Number of fireplaces: 2
    • Fireplace features: Gas, Outside
    Interior area
    • Total structure area: 3,598
    • Total interior livable area: 3,598 sqft

    Property

    Parking
    • Total spaces: 3
    • Parking features: Driveway, Attached
    • Attached garage spaces: 3
    • Has uncovered spaces: Yes
    Accessibility
    • Accessibility features: Main Floor Bedroom Bath, Accessibility
    Features
    • Levels: Two
    • Stories: 2
    • Patio & porch: Covered Patio, Deck, Porch
    • Fencing: Fenced
    • Has view: Yes
    • View description: Park/Greenbelt, Trees/Woods
    Lot
    • Size: 7,405 sqft
    • Features: Greenbelt, SqFt 7000 to 9999
    Details
    • Parcel number: New Construction

    Construction

    Type & style
    • Home type: SingleFamily
    • Architectural style: Prairie
    • Property subtype: Residential, Single Family Residence
    Materials
    • Cement Siding
    • Roof: Composition
    Condition
    • New Construction
    • New construction: Yes
    • Year built: 2025
    Details
    • Warranty included: Yes

    Utilities & green energy

    • Gas: Gas
    • Sewer: Public Sewer
    • Water: Public

    Community & neighborhood

    Security
    • Security features: Fire Sprinkler System
    Location
    • Region: Camas
    • Subdivision: Lacamas Hills Huron

    HOA & financial

    HOA
    • Has HOA: Yes
    • HOA fee: $71 monthly
    • Amenities included: Commons, Management

    Other

    Other facts
    • Listing terms: Cash,Conventional,FHA,VA Loan
    • Road surface type: Paved

    Price history

    DateEventPrice
    6/30/2025Sold$1,624,977+20.8%$452/sqft
    Source: RMLS (OR) #24082831 Report a problem
    12/1/2024Pending sale$1,344,870$374/sqft
    Source: RMLS (OR) #24082831 Report a problem
    10/31/2024Price change$1,344,870+0.4%$374/sqft
    Source: RMLS (OR) #24082831 Report a problem
    10/14/2024Price change$1,339,370+0.4%$372/sqft
    Source: RMLS (OR) #24082831 Report a problem
    7/19/2024Listed for sale$1,334,370$371/sqft
    Source: RMLS (OR) #24082831 Report a problem

    Public tax history

    Tax history is unavailable.

    Neighborhood: 98607

    Nearby schools

    GreatSchools rating
    Schools provided by the listing agent
    • Elementary: Lacamas Lake
    • Middle: Liberty
    • High: Camas

    Source: RMLS (OR). This data may not be complete. We recommend contacting the local school district to confirm school assignments for this home.

    Get a cash offer in 3 minutes
    Find out how much your home could sell for in as little as 3 minutes with a no-obligation cash offer.
    Estimated market value
    $1,632,600
    Get a cash offer in 3 minutes
    Find out how much your home could sell for in as little as 3 minutes with a no-obligation cash offer.
    Estimated market value
    $1,632,600