Skip main navigation
Accepting backups
  • $565,000

    2822 N Adams Street, Denver, CO 80205

    3beds
    1,015sqft
    : 
    Loading
    Get pre-qualified
    Single Family Residence
    Built in 1948
    6,240 Square Feet Lot
    $-- Zestimate®
    $557/sqft
    $-- HOA

    What's special

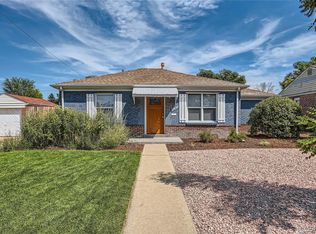
    Fall in love with this beautifully remodeled all-brick ranch, ideally situated just north of iconic City Park. Blending timeless character with thoughtful modern updates, this rare home offers all above-ground living space and an effortless, functional floor plan. Inside, you’ll find newly refinished original hardwood floors, abundant natural light, and updates that truly matter—including a brand-new roof with Class 4 impact-resistant shingles, electrical panel and fresh exterior paint and siding. The spacious living and dining areas flow seamlessly into the updated kitchen, featuring granite countertops and stylish black appliances that pair beautifully with the homes updated finishes. The home offers three generous bedrooms and full bath. One bedroom is tucked away in its own private wing, creating the perfect space for guests, a home office, or added privacy. Outside is a beautifully landscaped backyard designed for relaxing and entertaining. An oversized two-car garage provides ample storage and convenience. The location is unbeatable—just minutes from City Park, the Denver Zoo, the Museum of Nature & Science, neighborhood coffee shops, restaurants, and some of Denver’s most beloved outdoor spaces.
    18 days
    |
    630
    |
    43
    |

    Zillow last checked:

    Listing updated:

    Listed by:

    Ashley Mendenhall 303-981-8589 ashley@hatchdenver.com,

    Hatch Realty, LLC

    Source: REcolorado as distributed by MLS GRID,MLS#: 4971679MLS Logo

      Facts & features

      Interior

      Bedrooms & bathrooms
      • Bedrooms: 3
      • Bathrooms: 1
      • Full bathrooms: 1
      • Main level bathrooms: 1
      • Main level bedrooms: 3
      Bedroom
      • Level: Main
      Bedroom
      • Level: Main
      Bedroom
      • Level: Main
      Bathroom
      • Level: Main
      Heating
      • Forced Air
      Cooling
      • Has cooling: Yes
      Appliances
      • Included: Dishwasher, Disposal, Dryer, Range, Range Hood, Refrigerator, Washer
      • Laundry: In Unit
      Features
      • Built-in Features, Eat-in Kitchen, No Stairs, Open Floorplan
      • Flooring: Wood
      • Has basement: No
      • Number of fireplaces: 1
      • Fireplace features: Gas
      Interior area
      • Total structure area: 1,015
      • Total interior livable area: 1,015 sqft
      • Finished area above ground: 1,015

      Property

      Parking
      • Total spaces: 2
      • Parking features: Oversized
      • Garage spaces: 2
      Features
      • Levels: One
      • Stories: 1
      • Patio & porch: Front Porch
      • Exterior features: Private Yard, Rain Gutters
      • Fencing: Full
      Lot
      • Size: 6,240 Square Feet
      • Features: Level, Sprinklers In Front, Sprinklers In Rear
      Details
      • Parcel number: 225421005
      • Zoning: E-SU-D1X
      • Special conditions: Standard

      Construction

      Type & style
      • Home type: SingleFamily
      • Architectural style: Bungalow,Cottage,Traditional
      • Property subtype: Single Family Residence
      Materials
      • Brick
      • Roof: Composition
      Condition
      • Year built: 1948

      Utilities & green energy

      • Electric: 110V, 220 Volts, 220 Volts in Garage
      • Sewer: Public Sewer
      • Water: Public
      • Utilities for property: Cable Available, Electricity Connected, Natural Gas Available, Natural Gas Connected

      Community & HOA

      Community
      • Subdivision: Skyland
      HOA
      • Has HOA: No
      Location
      • Region: Denver

      Financial & listing details

      • Price per square foot: $557/sqft
      • Tax assessed value: $611,200
      • Annual tax amount: $3,155
      • Date on market: 6/18/2026
      • Listing terms: Cash,Conventional,FHA,VA Loan
      • Exclusions: Seller's Personal Property And Staging Items
      • Ownership: Individual
      • Electric utility on property: Yes
      • Road surface type: Paved

        Estimated market value

        Not available

        Estimated sales range

        Not available

        Not available

        Price history

        DateEventPrice
        6/23/2026Pending sale$565,000$557/sqft
        Source: REcolorado as distributed by MLS GRID #4971679 Report a problem
        6/18/2026Listed for sale$565,000+71.2%$557/sqft
        Source: REcolorado as distributed by MLS GRID #4971679 Report a problem
        4/16/2015Sold$330,000+10%$325/sqft
        Source: Public Record Report a problem
        3/10/2015Pending sale$299,995$296/sqft
        Source: RE/MAX ALLIANCE #8618582 Report a problem
        3/9/2015Listed for sale$299,995+32.2%$296/sqft
        Source: RE/MAX ALLIANCE #8618582 Report a problem
        5/31/2012Sold$227,000+1.3%$224/sqft
        Source: Public Record Report a problem
        4/10/2012Listed for sale$224,000-0.4%$221/sqft
        Source: Fidelity Realty Corporation #1081824 Report a problem
        11/3/2011Listing removed$224,900$222/sqft
        Source: Coldwell Banker Residential Brokerage - Boulder #988688 Report a problem
        8/17/2011Price change$224,900-2.2%$222/sqft
        Source: Coldwell Banker Residential Brokerage - Boulder #988688 Report a problem
        6/29/2011Price change$229,900-2.2%$227/sqft
        Source: Coldwell Banker Residential Brokerage - Boulder #988688 Report a problem
        5/15/2011Price change$234,999-4%$232/sqft
        Source: Coldwell Banker Residential Brokerage - Boulder #988688 Report a problem
        4/20/2011Listed for sale$244,9000%$241/sqft
        Source: Coldwell Banker Residential BK #988688 Report a problem
        11/7/2010Listing removed$245,000$241/sqft
        Source: Owner Report a problem
        6/27/2010Listed for sale$245,000+12.6%$241/sqft
        Source: Owner Report a problem
        4/9/2009Sold$217,500+85.1%$214/sqft
        Source: Public Record Report a problem
        3/30/2000Sold$117,500+80.8%$116/sqft
        Source: Public Record Report a problem
        1/30/1997Sold$65,000+62.9%$64/sqft
        Source: Public Record Report a problem
        10/11/1993Sold$39,900$39/sqft
        Source: Public Record Report a problem

        Public tax history

        YearProperty taxesTax assessment
        2024$2,888 +8.8%$37,270 -7.6%
        2023$2,655 +3.6%$40,330 +20.8%
        2022$2,562 +9.2%$33,390 -2.8%
        2021$2,346 +2.9%$34,340 +8.6%
        2020$2,280 +11.2%$31,617 -0.7%
        2019$2,050 $31,839 +20.1%
        2018$2,050 +0.3%$26,500
        2017$2,044 +5.8%$26,500 +7.1%
        2016$1,933 +29.8%$24,740
        2015$1,489 0%$24,740 +38%
        2014$1,490 +4.3%$17,930
        2013$1,428 +17.9%$17,930 +5.5%
        2012$1,212 +46%$16,990
        2011$830 +2.2%$16,990 +36.4%
        2010$812 -18.4%$12,460
        2009$994 -0.2%$12,460 -16.3%
        2008$996 +15.5%$14,890
        2007$862 +5%$14,890 +15.6%
        2006$821 +0.8%$12,880 +3.9%
        2005$815 +19.6%$12,400 -4.6%
        2003$681 +1.9%$13,000 +14.2%
        2002$669 $11,380 +50.9%
        2001-- $7,540

        Find assessor info on the county website

        Monthly payment

        Est. payment

        Payment breakdown

        Explore the cost of this home by adjusting the details. Changes won't be saved.
        All calculations are estimates and provided by Zillow, Inc. for informational purposes only. Actual amounts may vary.
        HOA fees may include property taxes on listings classified as Co-Ops. Contact the listing agent and/or owner for fee details.
        Mortgage interest rates are dependent on a number of factors, including credit score, down payment, and repayment length. Interest rate data provided by Zillow Group Marketplace, Inc. as of 1/1/1970 from various mortgage lenders with which we have lead or other similar arrangements; the Estimated Payment is an average of those rates.
        See how much you could borrow to make a competitive offer.

        Climate risks

        Neighborhood: Skyland

        Getting around

        58 / 100
        Somewhat Walkable
        45 / 100
        Some Transit
        86 / 100
        Very Bikeable

        Nearby schools

        GreatSchools rating
        Schools provided by the listing agent
        • Elementary: Hallett Academy
        • Middle: DSST: Montview
        • High: DSST: Montview
        • District: Denver 1

        Source: REcolorado as distributed by MLS GRID. This data may not be complete. We recommend contacting the local school district to confirm school assignments for this home.

        A local agent can set up tours, give advice and negotiate with sellers.

        Browse local experts

        Similar homes

        Skip to the end of the carouselSkip to the beginning of the carousel