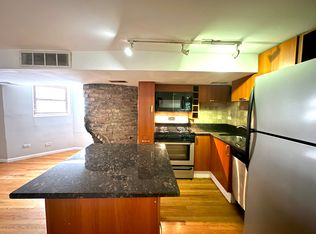
Welcome to this bright and spacious East Lakeview 2 bed / 2 bath condo offering a smart layout, 9' ceilings. private outdoor space, and a thoughtful list of finishes in one of Chicago's most walkable neighborhoods. Updated kitchen features abundant white cabinetry, tile backsplash, stainless steel appliances, granite countertops and an oversized breakfast bar. The living room enjoys both east and south-facing skyline views, with large windows opening to a Juliet balcony offering great natural light. Dramatic floor-to-ceiling limestone mantle frames a wood-burning fireplace, a natural gathering spot in any season. The open layout offers flexibility for a bar, reading nook, or whatever suits your lifestyle, and the dining area sits steps from the kitchen for easy flow. Expansive primary suite features a carpeted walk-in closet with professional organizers and an en suite bath with double vanity, natural stone countertop, maple cabinetry and jetted tub. Private west-facing deck off the primary suite is a lovely spot for warm-weather grilling and relaxing while the sun sets. The 2nd bedroom is comfortably king-sized, with a bonus walk-in closet. The hall bath features a glass-enclosed shower, pedestal sink, and chrome finishes. Foyer entrance welcomes you with double coat closets for all your gear. A hidden laundry closet off the hallway houses a stackable washer/dryer and extra storage for everyday convenience. One exterior parking space included. Located in the heart of East Lakeview, close to the lakefront trail/Diversey Harbor, Century Theater and Shopping Centre, Trader Joe's, boutique shopping, countless top notch restaurants and nightlife, Diversey brown/purple line, CTA buses and easy to LSD and highway.
Closed
Zillow last checked:
Listing updated:
Bought with:
Harry Maisel
@properties Christie's International Real Estate
Source: MRED as distributed by MLS GRID,MLS#: 12593198
Price history
| Date | Event | Price |
|---|---|---|
| 6/1/2026 | Sold | $660,025+5.6%$550/sqft |
Source:  MRED as distributed by MLS GRID #12593198 Report a problem MRED as distributed by MLS GRID #12593198 Report a problem | ||
| 5/22/2026 | Pending sale | $625,000$521/sqft |
Source: MRED as distributed by MLS GRID #12593198 Report a problem | ||
| 5/20/2026 | Listing removed | $625,000$521/sqft |
Source: MRED as distributed by MLS GRID #12593198 Report a problem | ||
| 4/8/2026 | Pending sale | $625,000$521/sqft |
Source: MRED as distributed by MLS GRID #12593198 Report a problem | ||
| 3/31/2026 | Contingent | $625,000$521/sqft |
Source: MRED as distributed by MLS GRID #12593198 Report a problem | ||
| 3/23/2026 | Listed for sale | $625,000+64.5%$521/sqft |
Source: MRED as distributed by MLS GRID #12593198 Report a problem | ||
| 7/16/2012 | Sold | $380,000-5%$317/sqft |
Source: MRED as distributed by MLS GRID #08066326 Report a problem | ||
| 6/20/2012 | Pending sale | $399,900$333/sqft |
Source: Koenig & Strey Real Living #08066326 Report a problem | ||
| 5/16/2012 | Price change | $399,900-2.2%$333/sqft |
Source: Koenig & Strey Real Living #08066326 Report a problem | ||
| 4/18/2012 | Listed for sale | $409,000+7.3%$341/sqft |
Source: Koenig & Strey Real Living #08066326 Report a problem | ||
| 6/3/2009 | Sold | $381,000+52.4%$318/sqft |
Source: Public Record Report a problem | ||
| 9/28/1999 | Sold | $250,000+8.7%$208/sqft |
Source: Public Record Report a problem | ||
| 3/30/1998 | Sold | $230,000$192/sqft |
Source: Public Record Report a problem | ||


Get a cash offer in 3 minutes
Find out how much your home could sell for in as little as 3 minutes with a no-obligation cash offer.
Estimated market value
$670,800
