Skip main navigation
Sold for $977,500
  • $977,500

    2822 N Race Street, Denver, CO 80205

    4beds
    2,673sqft
    Single Family Residence
    Built in 1906
    4,690 Square Feet Lot
    $977,800 Zestimate®
    $366/sqft
    $4,182 Estimated rent

    Home value

    $977,800

    $929,000 - $1.04M

    $4,182/mo

    Zestimate® history
    Loading
    Loading...

    Owner options

    List your home for rent

    $4,182/mo

    Rent Zestimate®

    Find your next renter with Zillow Rental Manager. Plus, with online applications, you can quickly screen prospective tenants – for free.

    Learn more

    $4,182/mo

    Rent Zestimate®

    Refinance and save

    $5,579/mo

    Est. payment

    Refinancing to a lower rate could help reduce your monthly payments and save thousands over the life of the loan.

    See today's rates

    $5,579/mo

    Est. payment

    Explore your selling options

    Work with a Zillow partner agent

    Leverage their expertise and Zillow's premium Showcase listings to get your home seen by more buyers.

    Get started

    List with your own agent

    Get your home in front of millions of buyers by listing it on Zillow.

    Learn how to do it

    Sell it yourself

    Take full control of how buyers see your home on Zillow by listing For Sale by Owner (FSBO).

    List your home

    What's special

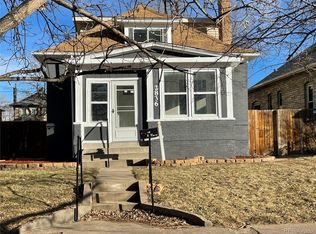
    Welcome to this stunning 4-bedroom, 2.5 bathroom home located in the vibrant neighborhood of Whittier. This home was recently renovated perfectly marrying its charming historical elements with the conveniences of modern living. The open floor plan seamlessly connects the living, dining, and kitchen areas, creating an ideal space for both relaxation and entertaining. The well-appointed kitchen is a chef's dream, featuring sleek appliances, ample counter space, and a convenient pantry. The main floor primary bedroom is a true retreat, complete with a walk-in closet and a luxurious en-suite bathroom including a double sink and a marble shower with 3 shower-heads. There are three additional bedrooms and 1 full bathroom upstairs. The flex space in the basement can accommodate an office, a playroom, gym or family room. Stay comfortable year-round with central AC, allowing you to create the perfect indoor climate no matter the season. Situated on a 4690 square foot lot, this home offers the perfect balance of indoor and outdoor living. This home is conveniently located near popular venues such as Point Easy, The Plimoth, City Park Golf Course, City Park, Ephemeral Tap Room, a public library branch, off-leash dog park, and playgrounds. It is also in close proximity to downtown and I-70, making it an ideal location. This property is truly a gem in a beautiful historic area. The seller has received an offer on this property and has set a deadline of 6pm 7/24. Please reach out with any questions!

    Zillow last checked:

    Listing updated:

    Listed by:

    Allison Rankin 303-881-1816 allison.rankin@compass.com,

    Compass - Denver

    Bought with:

    Morgan Nutting, 100048458

    Movement Real Estate Company LLC

    Source: REcolorado as distributed by MLS GRID,MLS#: 2308991MLS Logo

    Facts & features

    Interior

    Bedrooms & bathrooms
    • Bedrooms: 4
    • Bathrooms: 3
    • Full bathrooms: 1
    • 3/4 bathrooms: 1
    • 1/2 bathrooms: 1
    • Main level bathrooms: 2
    • Main level bedrooms: 1
    Primary bedroom
    • Level: Main
    • Area: 199.39 Square Feet
    • Dimensions: 12.7 x 15.7
    Bedroom
    • Level: Upper
    • Area: 163.8 Square Feet
    • Dimensions: 12.6 x 13
    Bedroom
    • Level: Upper
    • Area: 166.8 Square Feet
    • Dimensions: 13.9 x 12
    Bedroom
    • Level: Upper
    • Area: 128.34 Square Feet
    • Dimensions: 13.8 x 9.3
    Bathroom
    • Level: Main
    • Area: 34.98 Square Feet
    • Dimensions: 6.6 x 5.3
    Bathroom
    • Description: Ensuite
    • Level: Main
    • Area: 72.08 Square Feet
    • Dimensions: 10.6 x 6.8
    Bathroom
    • Level: Upper
    • Area: 73.04 Square Feet
    • Dimensions: 8.8 x 8.3
    Bonus room
    • Description: Flexible Space! Could Be Playroom, Exercise Room, Office Or Tv Room
    • Level: Basement
    • Area: 299.29 Square Feet
    • Dimensions: 17.3 x 17.3
    Dining room
    • Level: Main
    • Area: 164.16 Square Feet
    • Dimensions: 15.2 x 10.8
    Kitchen
    • Level: Main
    • Area: 215.8 Square Feet
    • Dimensions: 16.6 x 13
    Laundry
    • Description: (Located In Primary Closet)
    • Level: Main
    • Area: 82.65 Square Feet
    • Dimensions: 8.7 x 9.5
    Living room
    • Level: Main
    • Area: 182.4 Square Feet
    • Dimensions: 15.2 x 12
    Heating
    • Forced Air
    Cooling
    • Central Air
    Appliances
    • Included: Dishwasher, Disposal, Dryer, Microwave, Refrigerator, Self Cleaning Oven, Washer
    Features
    • High Ceilings, Radon Mitigation System
    • Flooring: Carpet, Tile, Wood
    • Basement: Exterior Entry,Finished,Full,Unfinished
    • Number of fireplaces: 1
    • Fireplace features: Living Room
    Interior area
    • Total structure area: 2,673
    • Total interior livable area: 2,673 sqft
    • Finished area above ground: 1,934
    • Finished area below ground: 268

    Property

    Parking
    • Total spaces: 1
    • Parking features: Garage
    • Garage spaces: 1
    Features
    • Levels: Two
    • Stories: 2
    • Patio & porch: Front Porch, Patio
    • Exterior features: Private Yard
    • Fencing: Full
    Lot
    • Size: 4,690 sqft
    • Features: Level, Sprinklers In Front, Sprinklers In Rear
    Details
    • Parcel number: 226614006
    • Zoning: U-SU-B1
    • Special conditions: Standard

    Construction

    Type & style
    • Home type: SingleFamily
    • Architectural style: Victorian
    • Property subtype: Single Family Residence
    Materials
    • Brick, Frame
    • Foundation: Slab
    • Roof: Composition
    Condition
    • Updated/Remodeled
    • Year built: 1906

    Utilities & green energy

    • Sewer: Public Sewer
    • Water: Public
    • Utilities for property: Electricity Connected

    Community & neighborhood

    Security
    • Security features: Carbon Monoxide Detector(s), Security System, Smoke Detector(s)
    Location
    • Region: Denver
    • Subdivision: Whittier

    Other

    Other facts
    • Listing terms: Cash,Conventional,Jumbo
    • Ownership: Individual
    • Road surface type: Alley Paved, Paved

    Price history

    DateEventPrice
    8/15/2024Sold$977,500+0.3%$366/sqft
    Source: REcolorado as distributed by MLS GRID #2308991 Report a problem
    7/26/2024Pending sale$975,000$365/sqft
    Source: REcolorado as distributed by MLS GRID #2308991 Report a problem
    7/19/2024Listed for sale$975,000+31.5%$365/sqft
    Source: REcolorado as distributed by MLS GRID #2308991 Report a problem
    8/19/2020Sold$741,500-1.1%$277/sqft
    Source: Public Record Report a problem
    7/17/2020Pending sale$750,000$281/sqft
    Source: Banyan Real Estate Llc #7548468 Report a problem
    6/23/2020Price change$750,000-1.3%$281/sqft
    Source: Banyan Real Estate Llc #7548468 Report a problem
    6/16/2020Listed for sale$760,000+109.4%$284/sqft
    Source: Banyan Real Estate Llc #7548468 Report a problem
    8/2/2012Sold$363,000+1.5%$136/sqft
    Source: Public Record Report a problem
    4/21/2010Listing removed$357,500$134/sqft
    Source: Owner Report a problem
    3/26/2010Price change$357,500-1.2%$134/sqft
    Source: Owner Report a problem
    1/16/2010Listed for sale$362,000+3%$135/sqft
    Source: Owner Report a problem
    6/10/2008Sold$351,500+30.2%$132/sqft
    Source: Public Record Report a problem
    8/14/2007Sold$270,000+17.4%$101/sqft
    Source: Public Record Report a problem
    7/2/2007Sold$230,000$86/sqft
    Source: Public Record Report a problem

    Public tax history

    YearProperty taxesTax assessment
    2024$4,472 +19.7%$57,710 -5.4%
    2023$3,737 +3.6%$60,980 +29.8%
    2022$3,608 +4.8%$46,990 -2.8%
    2021$3,444 +2.9%$48,350 +4.1%
    2020$3,348 +10.3%$46,425 -0.7%
    2019$3,034 $46,750 +19.2%
    2018$3,034 +0.3%$39,220
    2017$3,025 +4.5%$39,220 +5.8%
    2016$2,896 +24.5%$37,070
    2015$2,327 0%$37,070 +32.3%
    2014$2,328 -10.5%$28,020
    2013$2,600 +17.9%$28,020 -9.4%
    2012$2,206 +8.7%$30,930 +0.7%
    2011$2,028 +2.2%$30,730 +0.9%
    2010$1,984 +30.2%$30,460
    2009$1,524 +53.3%$30,460 +33.5%
    2008$994 +19.4%$22,820
    2007$833 -38.3%$22,820 +11.9%
    2006$1,351 +2.4%$20,400
    2005$1,319 +97.1%$20,400 -3%
    2003$669 -44%$21,040 +3.5%
    2002$1,194 $20,330 +59.7%
    2001-- $12,730

    Find assessor info on the county website

    Neighborhood: Whittier

    Nearby schools

    GreatSchools rating
    Schools provided by the listing agent
    • Elementary: Columbine
    • Middle: Mcauliffe Manual
    • High: Manual
    • District: Denver 1

    Source: REcolorado as distributed by MLS GRID. This data may not be complete. We recommend contacting the local school district to confirm school assignments for this home.

    Get a cash offer in 3 minutes
    Find out how much your home could sell for in as little as 3 minutes with a no-obligation cash offer.
    Estimated market value
    $977,800
    Get a cash offer in 3 minutes
    Find out how much your home could sell for in as little as 3 minutes with a no-obligation cash offer.
    Estimated market value
    $977,800